教育与文化
元技能大模型
AI建筑效果图 #1081
内容说明
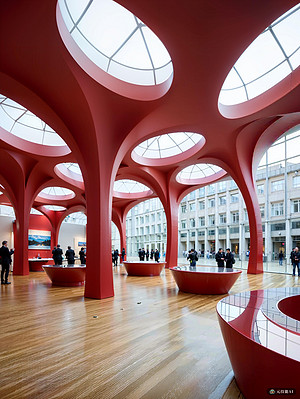
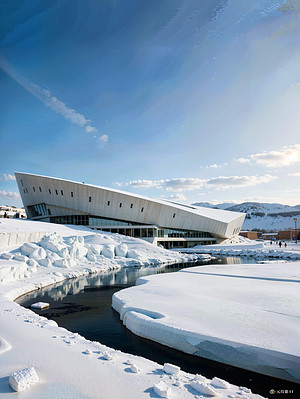
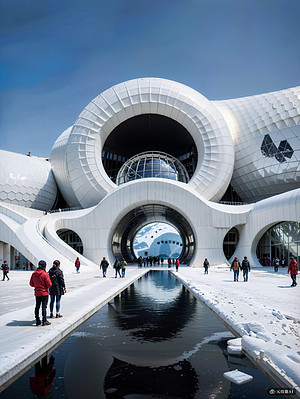
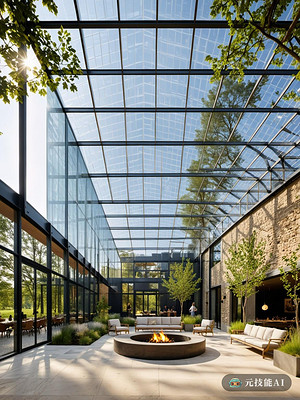
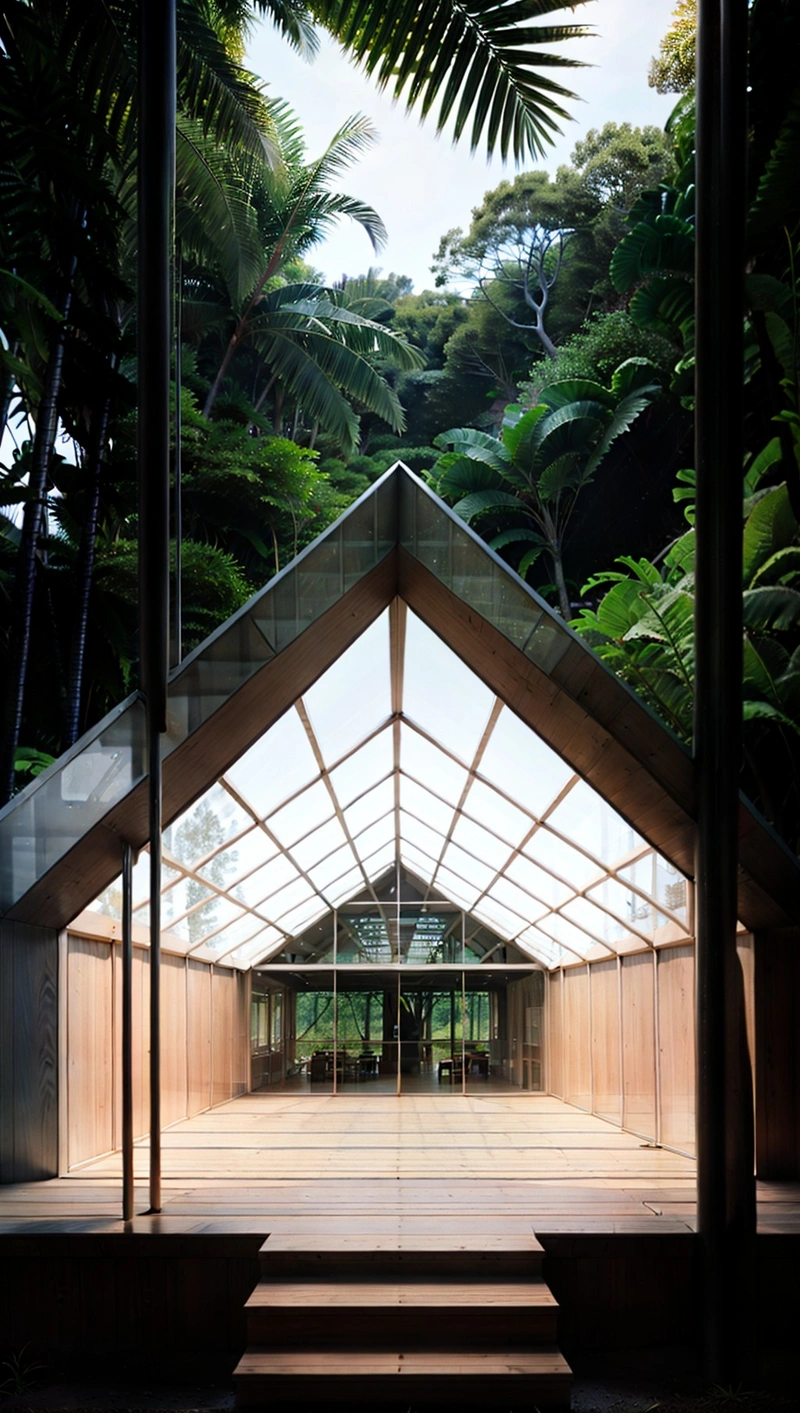
文化中心热带雨林露营地的建筑设计展示了极简主义和混凝土建筑的和谐融合。从蠕虫的视角来看,人们可以认可结构的睡眠和排除线,这是对其设计准确性和简洁性的考验。建筑的外部覆盖着铝合金板,创造了一种季节性的超现实主义美学,模糊了男女与自然世界之间的界限。亭式屋顶的灵感来自热带雨水的雨棚,提供了样品遮阳和遮蔽,同时保持了开放和空气的氛围。整体设计是极简主义美学和功能的…
版权说明:本图片由 AI 程序生成,仅作设计灵感参考,不指向真实项目,转载请注明出处。
原始提示词 Prompt
文化中心热带雨林露营地的建筑设计展示了极简主义和混凝土建筑的和谐融合。从蠕虫的视角来看,人们可以认可结构的睡眠和排除线,这是对其设计准确性和简洁性的考验。建筑的外部覆盖着铝合金板,创造了一种季节性的超现实主义美学,模糊了男女与自然世界之间的界限。亭式屋顶的灵感来自热带雨水的雨棚,提供了样品遮阳和遮蔽,同时保持了开放和空气的氛围。整体设计是极简主义美学和功能的细胞,使其不仅成为周围视觉上的起点,也是一个高度实用和欢迎游客的空间
英文提示词 / English Prompt
The architectural design of the tropical rainforest camping site in the cultural center showcases the harmonious integration of minimalism and concrete architecture. From the perspective of worms, people can recognize the sleep and exclusion lines of structures, which is a test of their design accuracy and simplicity. The exterior of the building is covered with aluminum alloy panels, creating a seasonal surreal aesthetic that blurs the boundary between men and women and the natural world. The inspiration for the pavilion style roof comes from the tropical rain canopy, providing sample shading and shading while maintaining an open and airy atmosphere. The overall design is a cell of minimalist aesthetics and functionality, making it not only a visual starting point for the surroundings, but also a highly practical and welcoming space for touristsmasterpiece,best quality,high resolution,high detail,<lora:jiangda_mir:0.6>
标签
标签是独立于 14 类场景的检索维度,点击可跨两类数据源查看同标签内容。