公共与市政空间
元技能大模型
AI建筑效果图 #1249
内容说明
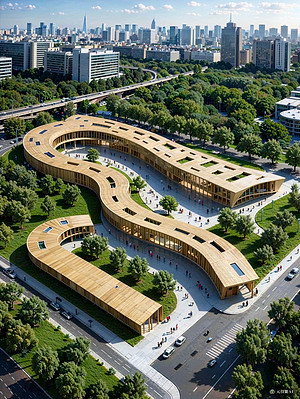
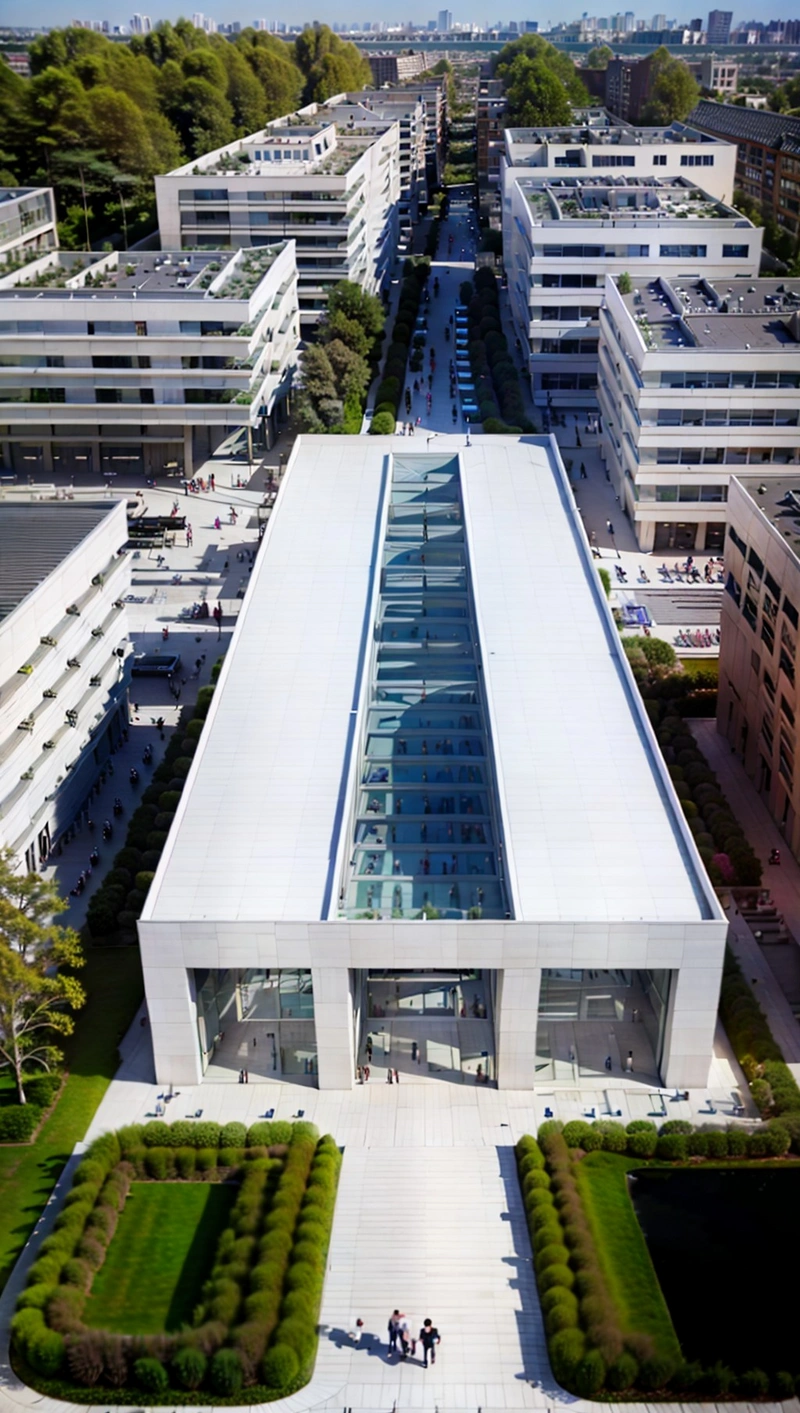
从鸟瞰图来看,市政厅小心翼翼地坐落在繁忙的商业街的中心,体现了北方和自然景观的和谐融合。它的设计灵感来自包豪斯风格,排除了极简主义和功能感,线条清晰,网格结构允许自然光照入室内。外立面覆盖着毡纸,不仅向该地区的传统工艺致敬,而且是一种可持续的、生态友好的材料,将接缝与周围环境融为一体。建筑的形式和材料是对建筑师创建一个尊重和增强其自然和文化背景的现代地标的愿…
版权说明:本图片由 AI 程序生成,仅作设计灵感参考,不指向真实项目,转载请注明出处。
原始提示词 Prompt
从鸟瞰图来看,市政厅小心翼翼地坐落在繁忙的商业街的中心,体现了北方和自然景观的和谐融合。它的设计灵感来自包豪斯风格,排除了极简主义和功能感,线条清晰,网格结构允许自然光照入室内。外立面覆盖着毡纸,不仅向该地区的传统工艺致敬,而且是一种可持续的、生态友好的材料,将接缝与周围环境融为一体。建筑的形式和材料是对建筑师创建一个尊重和增强其自然和文化背景的现代地标的愿景的考验
英文提示词 / English Prompt
From a bird's-eye view, the City Hall is carefully located in the center of a busy commercial street, reflecting the harmonious integration of the north and natural landscape. Its design inspiration comes from the Bauhaus style, eliminating minimalism and functionality, with clear lines and a grid structure that allows natural light to enter the interior. The exterior is covered with felt paper, not only paying tribute to the traditional craftsmanship of the region, but also a sustainable and eco-friendly material that integrates the seams with the surrounding environment. The form and materials of architecture test the architect's vision of creating a modern landmark that respects and enhances its natural and cultural backgroundmasterpiece,best quality,high resolution,high detail,<lora:jiangda_mir:0.6>
标签
标签是独立于 14 类场景的检索维度,点击可跨两类数据源查看同标签内容。