公共与市政空间
元技能大模型
AI建筑效果图 #1469
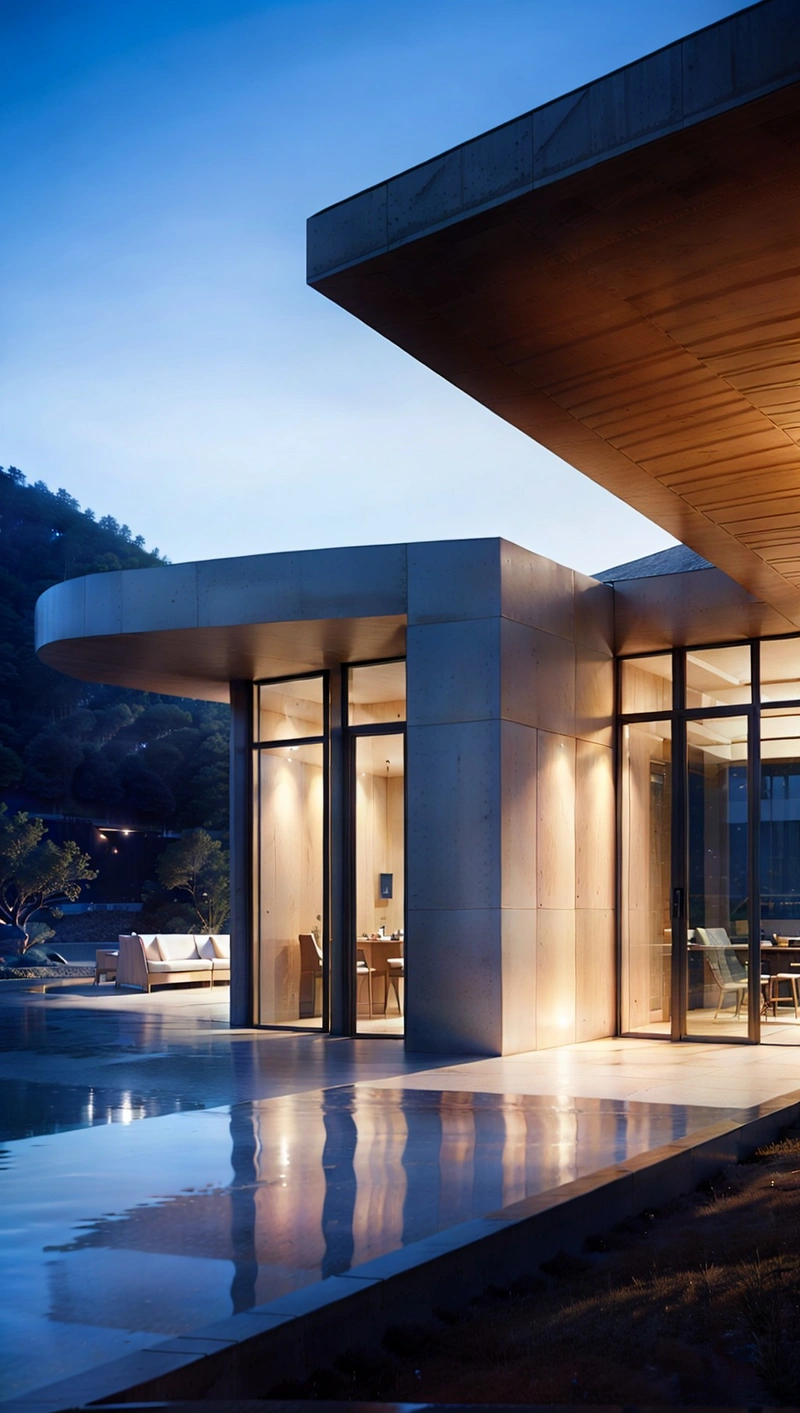
内容说明
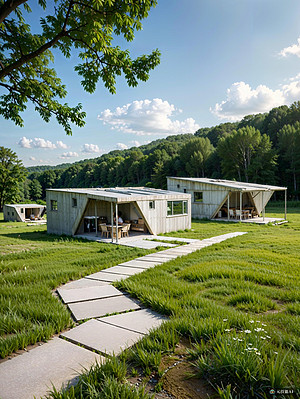
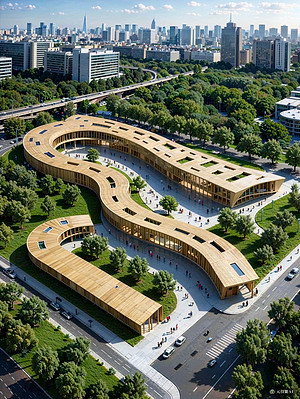
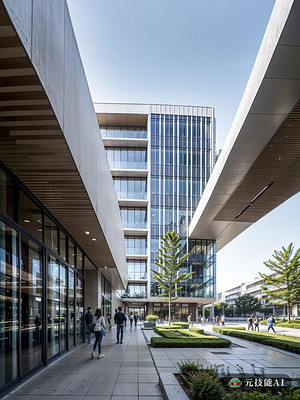
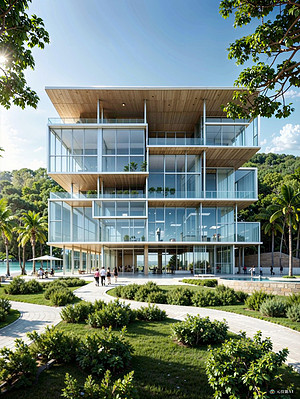
建筑设计应具有经过仔细观察并纳入总体规划的公共空间。这可以在高山上的观景台上看到,这里可以欣赏到令人惊叹的景色,并促进对自然的欣赏。此外,设计应结合概念和体验式建筑,在建筑环境和自然环境之间建立无缝连接。混凝土板的使用提供了坚实的基础,并允许设计的灵活性。这也可以在罗马建筑中看到,罗马建筑利用拱门和柱子来创造既坚固又优雅的结构。最后,分段形式是优化空间利用率…
版权说明:本图片由 AI 程序生成,仅作设计灵感参考,不指向真实项目,转载请注明出处。
原始提示词 Prompt
建筑设计应具有经过仔细观察并纳入总体规划的公共空间。这可以在高山上的观景台上看到,这里可以欣赏到令人惊叹的景色,并促进对自然的欣赏。此外,设计应结合概念和体验式建筑,在建筑环境和自然环境之间建立无缝连接。混凝土板的使用提供了坚实的基础,并允许设计的灵活性。这也可以在罗马建筑中看到,罗马建筑利用拱门和柱子来创造既坚固又优雅的结构。最后,分段形式是优化空间利用率的有效方法,同时保持视觉吸引力的设计。通过将这些元素融入建筑设计中,建筑师可以创造出既实用又美观的结构。
英文提示词 / English Prompt
Architectural design should have public spaces that have been carefully observed and incorporated into the overall plan. This can be seen from the observation deck on high mountains, where stunning scenery can be enjoyed and the appreciation of nature can be promoted. In addition, the design should combine conceptual and experiential architecture to establish a seamless connection between the architectural environment and the natural environment. The use of concrete slabs provides a solid foundation and allows for design flexibility. This can also be seen in Roman architecture, which uses arches and columns to create structures that are both sturdy and elegant. Finally, segmented design is an effective method for optimizing space utilization while maintaining visual appeal. By incorporating these elements into architectural design, architects can create structures that are both practical and aesthetically pleasing.masterpiece,best quality,high resolution,high detail,<lora:jiangda_mir:0.6>
标签
标签是独立于 14 类场景的检索维度,点击可跨两类数据源查看同标签内容。