公共与市政空间
元技能大模型
农村工业生态枢纽
内容说明
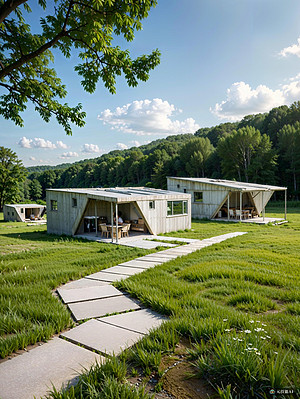
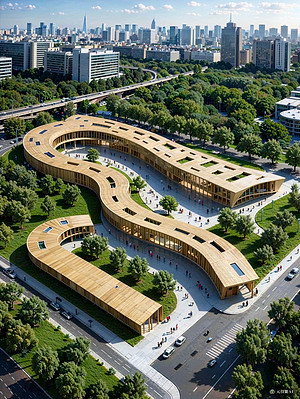
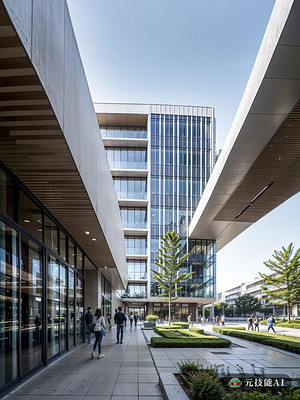
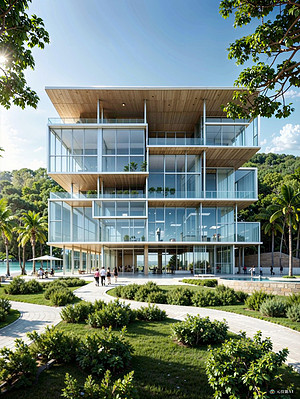
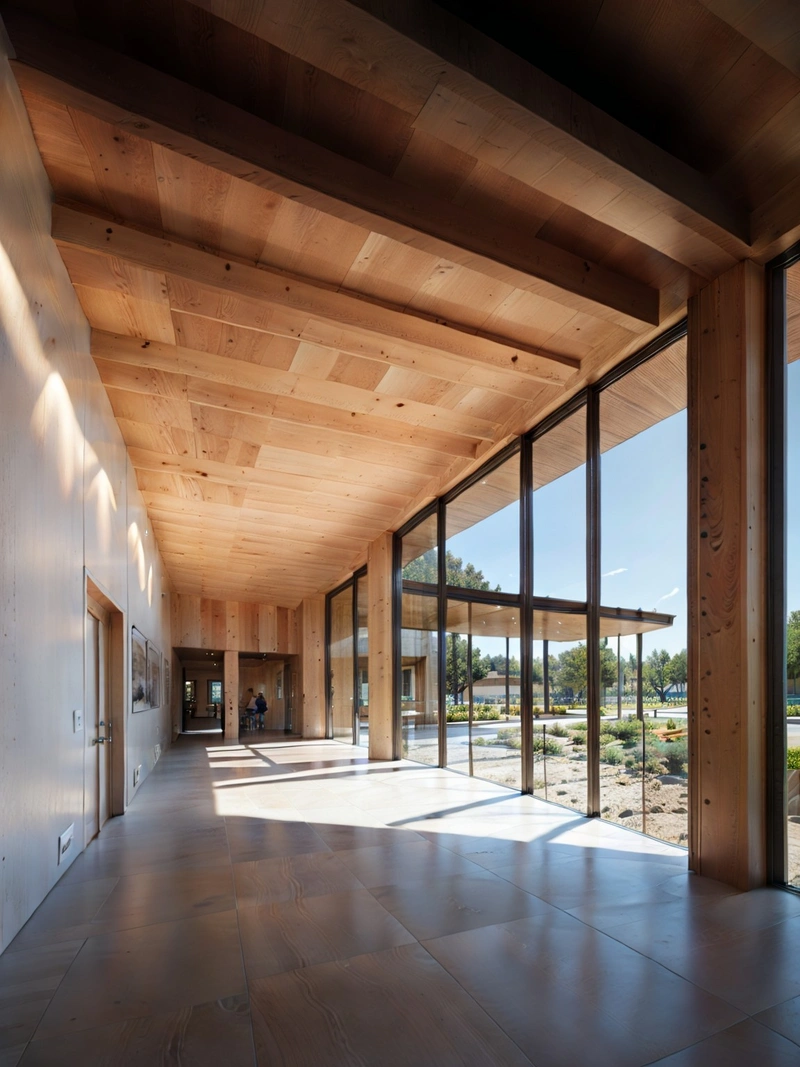
一个传统与现代建筑相融合的创新型农村工业区正在形成。设计结合了有机形式的木结构和现代悬臂元素,创造了一个充满活力和可持续发展的社区空间。
版权说明:本图片由 AI 程序生成,仅作设计灵感参考,不指向真实项目,转载请注明出处。
原始提示词 Prompt
政府启动了一个令人兴奋的项目,将一个简陋的工业区改造成一个繁荣的生态中心。这个新开发项目展示了传统和现代建筑的独特融合,结合了两个世界的优点,创造了一个可持续发展和环保的社区。该项目的设计特点是木结构,结构合理,美观。使用木材作为主要材料,符合政府推动可持续建筑的承诺。这些木结构与现代悬臂元素相辅相成,为整体设计提供了现代感。悬挑结构不仅在视觉上吸引人,而且在功能上也很好,提供了遮阳、遮蔽和额外的可用空间。该项目旨在充分融入自然环境,充分利用现有资源。它旨在促进社区意识,为社交聚会和公共活动提供共享空间。该项目还将包括一系列支持当地经济的设施,包括车间、工作室和商业空间。这一发展代表了农村工业发展的开创性方法,将传统技术与现代设计原则相结合,创造了一个充满活力和可持续发展的社区空间。
英文提示词 / English Prompt
The government has launched an exciting project to transform a rudimentary industrial area into a prosperous ecological center. This new development project showcases a unique fusion of traditional and modern architecture, combining the advantages of both worlds to create a sustainable and environmentally friendly community. The design feature of this project is a wooden structure, which is reasonable and aesthetically pleasing. Using wood as the main material is in line with the government's commitment to promoting sustainable construction. These wooden structures complement modern cantilever elements, providing a sense of modernity for the overall design. The cantilever structure is not only visually appealing, but also functional, providing shade, shading, and additional usable space. The project aims to fully integrate into the natural environment and make full use of existing resources. It aims to promote community awareness and provide shared spaces for social gatherings and public activities. The project will also include a series of facilities to support the local economy, including workshops, studios, and commercial spaces. This development represents a pioneering approach to rural industrial development, combining traditional technology with modern design principles to create a vibrant and sustainable community space.masterpiece,best quality,high resolution,high detail,<lora:jiangda_20231214231341:0.6>
标签
标签是独立于 14 类场景的检索维度,点击可跨两类数据源查看同标签内容。