健康与福祉
元技能大模型
南美洲热带雨林中心的社会住房
内容说明
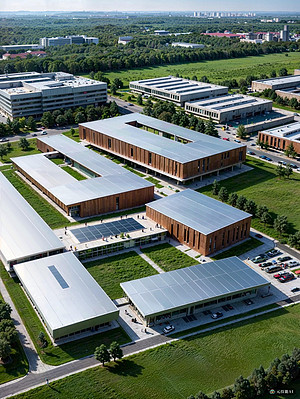
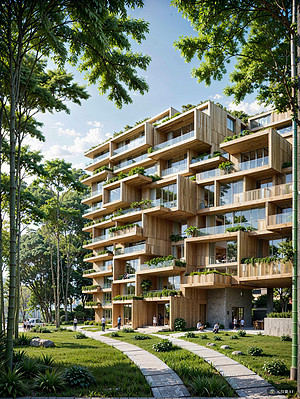
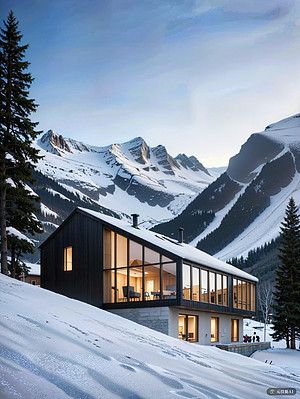
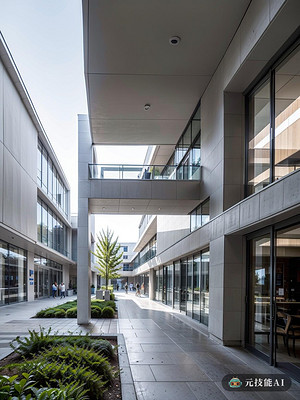
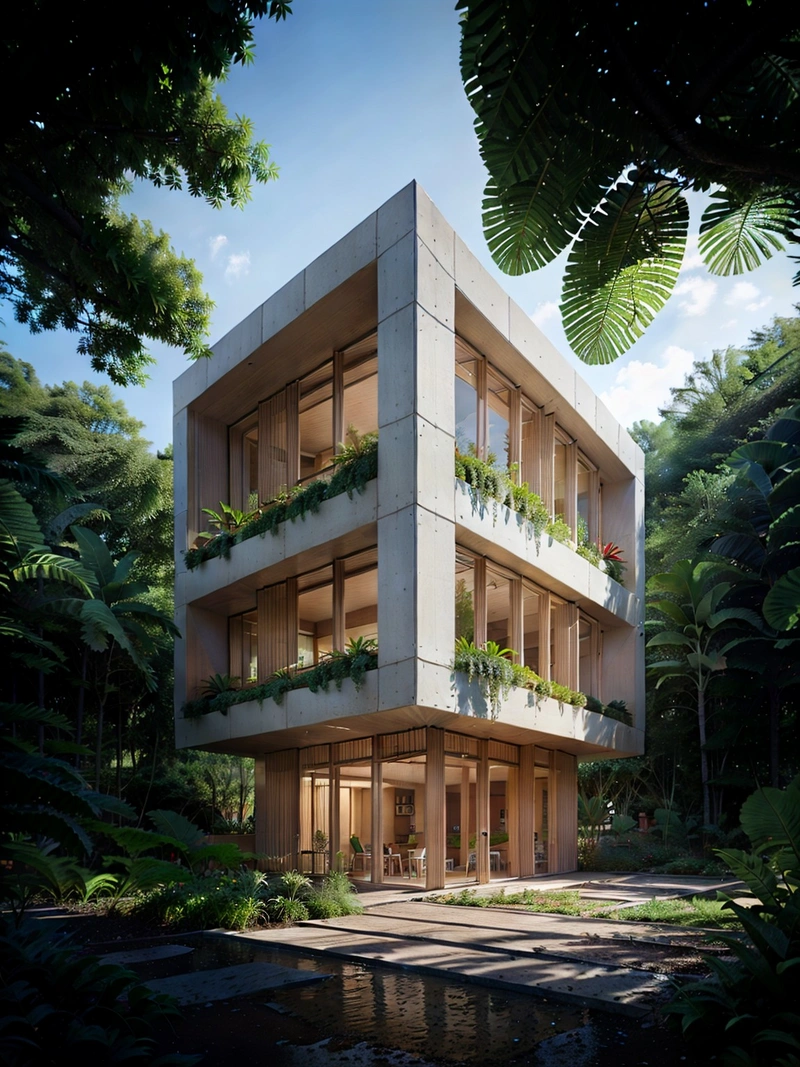
极简主义的混凝土结构矗立在郁郁葱葱的南美热带雨林中,与周围的自然环境无缝融合。这个有趣的社会住房项目利用其环境,展示了一种激进的设计,将解构主义建筑与热带雨林的原始自然元素相结合。
版权说明:本图片由 AI 程序生成,仅作设计灵感参考,不指向真实项目,转载请注明出处。
原始提示词 Prompt
在南美热带雨林的中心,一个极简主义的混凝土结构从茂密的树叶中升起。该建筑采用解构主义风格,看起来像一系列相互连接的混凝土块,每一个都是独特而有趣的几何形状。石灰石和混凝土的使用使结构融入自然环境,创造了建筑与自然之间的和谐平衡。激进的方法,这个社会住房项目重新构想了可持续生活的概念。它拥抱了雨林的自然元素,利用充足的阳光和交叉通风来最大限度地减少能源消耗。该设计还在整个结构中融入了绿色空间和原生植物,进一步将其融入周围的生态系统。这个创新的社会住房项目不仅为居民提供了极简主义和现代的生活空间,而且作为与自然和谐相处的可持续发展的典范。
英文提示词 / English Prompt
In the center of the South American tropical rainforest, a minimalist concrete structure rises from dense leaves. The building adopts a deconstructive style and looks like a series of interconnected concrete blocks, each with unique and interesting geometric shapes. The use of limestone and concrete blends the structure into the natural environment, creating a harmonious balance between architecture and nature. The radical approach of this social housing project reimagines the concept of sustainable living. It embraces the natural elements of rainforest, utilizing sufficient sunlight and cross ventilation to minimize energy consumption. The design also incorporates green spaces and native plants throughout the entire structure, further integrating them into the surrounding ecosystem. This innovative social housing project not only provides residents with minimalist and modern living spaces, but also serves as a model of sustainable development that harmonizes with nature.masterpiece,best quality,high resolution,high detail,<lora:jiangda_20231214231341:0.6>
标签
标签是独立于 14 类场景的检索维度,点击可跨两类数据源查看同标签内容。