工作与办公
元技能大模型
AI建筑效果图 #262
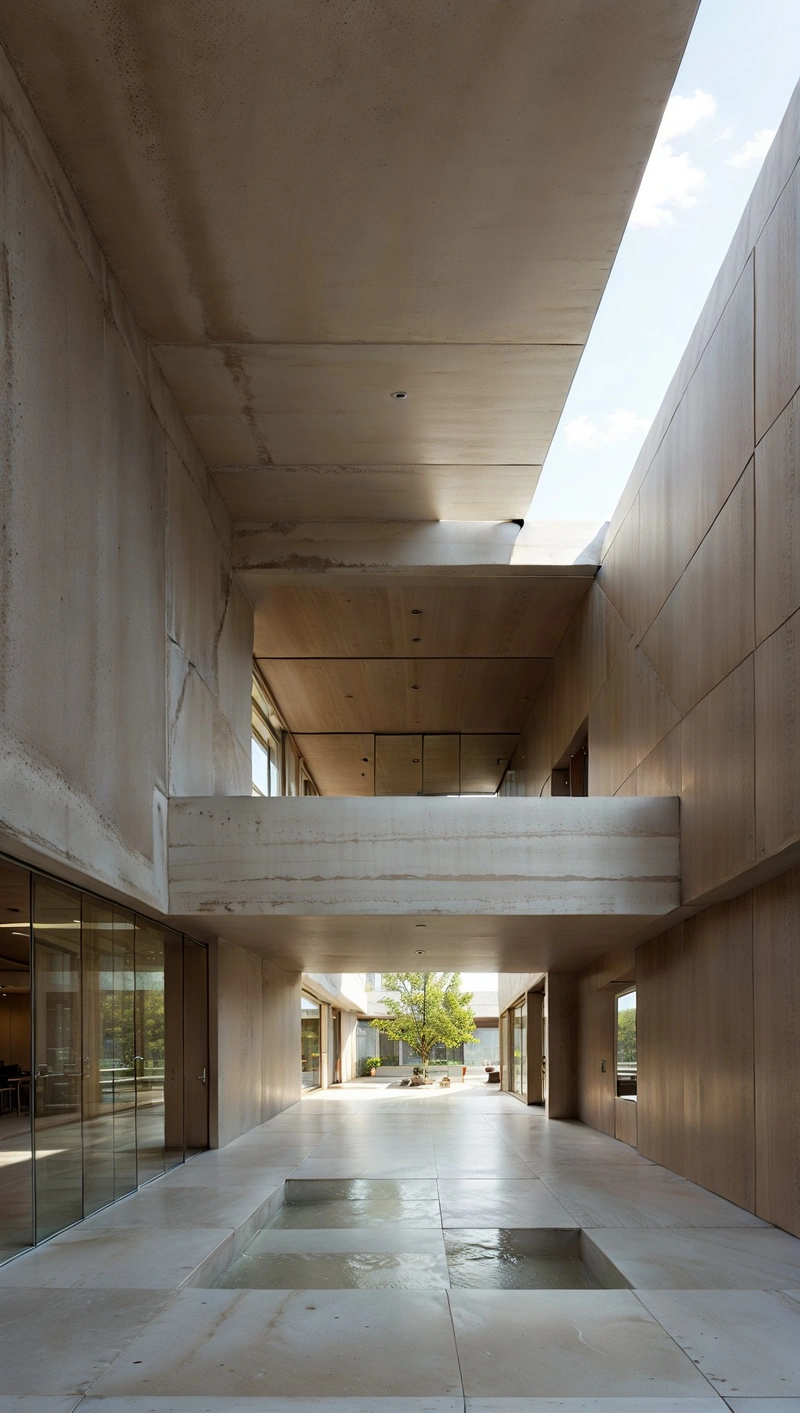
内容说明
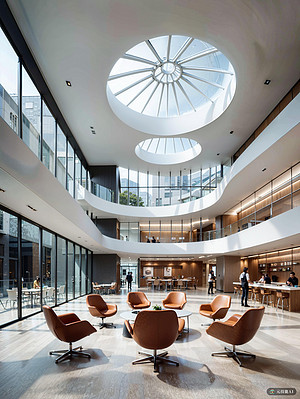
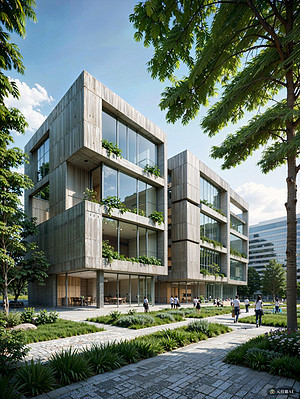
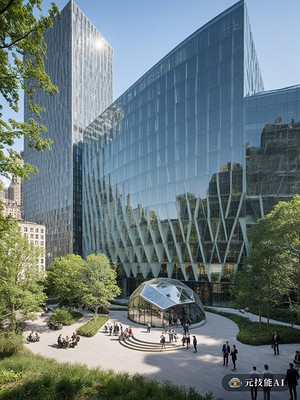
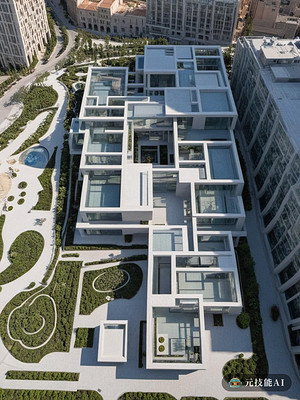
这座建筑是一个共同工作的空间,排除了生产力和现代感。它由更名后的建筑师路德维希·米斯·范德罗设计,以其极简主义和干净的设计而闻名。建筑的正面由石头制成,使其具有时间线和经典的外观。结构本身呈扭转形状,这使得内部布局开放而流畅,空间的设计考虑到了当今工人的需求,为团队合作提供了一个舒适和协作的环境。简洁的线条和最少的设计元素反映了Mies“少即是多”的哲学,创…
版权说明:本图片由 AI 程序生成,仅作设计灵感参考,不指向真实项目,转载请注明出处。
原始提示词 Prompt
这座建筑是一个共同工作的空间,排除了生产力和现代感。它由更名后的建筑师路德维希·米斯·范德罗设计,以其极简主义和干净的设计而闻名。建筑的正面由石头制成,使其具有时间线和经典的外观。结构本身呈扭转形状,这使得内部布局开放而流畅,空间的设计考虑到了当今工人的需求,为团队合作提供了一个舒适和协作的环境。简洁的线条和最少的设计元素反映了Mies“少即是多”的哲学,创造了一种简单和专注的感觉,但也注重为其发生营造富有成效和创造性的氛围
英文提示词 / English Prompt
This building is a collaborative space that eliminates productivity and modernity. It was designed by the renamed architect Ludwig Mies van der Rohe and is known for its minimalist and clean design. The front of the building is made of stone, giving it a timeline and classic appearance. The structure itself has a twisted shape, which makes the internal layout open and smooth. The design of the space takes into account the needs of today's workers, providing a comfortable and collaborative environment for team collaboration. The concise lines and minimal design elements reflect Mies' philosophy of "less is more", creating a sense of simplicity and focus, but also emphasizing the creation of a productive and creative atmosphere for its occurrencemasterpiece,best quality,high resolution,high detail,<lora:jiangda_mir:0.5>
标签
标签是独立于 14 类场景的检索维度,点击可跨两类数据源查看同标签内容。