专业与其他
元技能大模型
混合建筑:融合寒冷地区的极简主义与Mudejar的灵感
内容说明
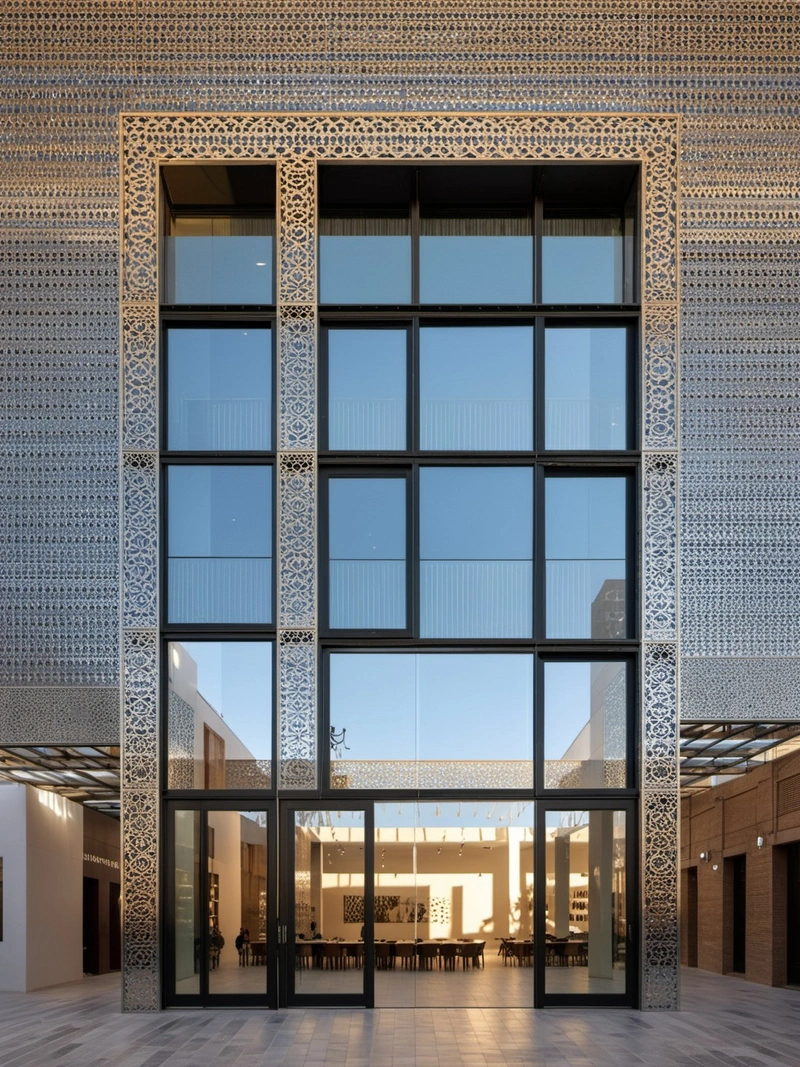
一个富有远见的设计,融合了当代极简主义与传统的穆德哈尔建筑,创造了一个独特的混合风格。
版权说明:本图片由 AI 程序生成,仅作设计灵感参考,不指向真实项目,转载请注明出处。
原始提示词 Prompt
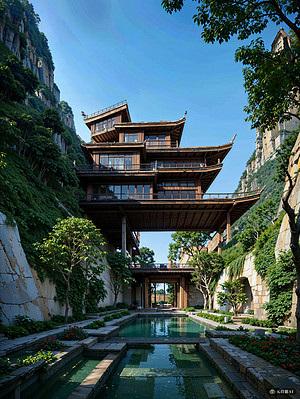
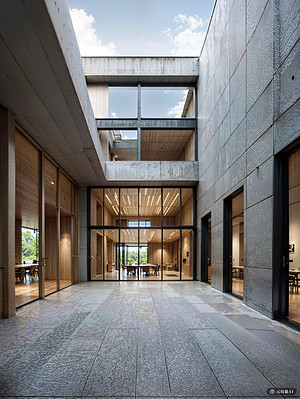
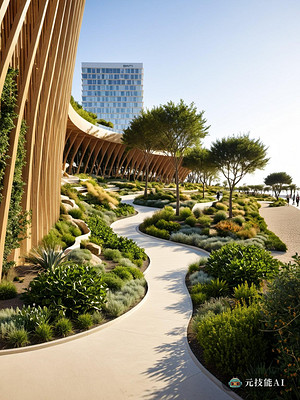
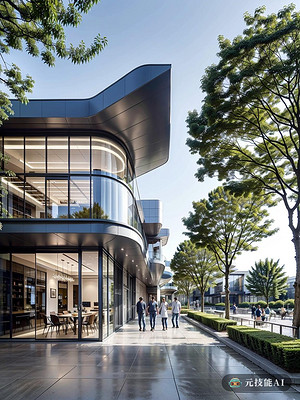
设计理念围绕寒区建筑与商业街繁华活力的融合展开。玻璃和钢铁极简主义构成了结构的支柱,提供了功能和美学。光滑的玻璃幕墙让自然光进入室内,创造出明亮通风的氛围。钢框架补充了这一点,提供了稳定性和耐久性。为了增加一层文化深度,设计融入了穆德哈尔建筑的元素。铝合金板被用来模仿传统Mudejar瓷砖的复杂图案和细节,为原本现代的外观增添了一丝温暖和复杂。这种新旧的融合创造了一种独特的建筑语言,既尊重传统又尊重现代。在结构上,设计采用网格结构,允许最大的灵活性和适应性。这个网格系统不仅支撑了建筑的重量,还作为一个视觉框架,引导人们的眼睛通过设计的各种元素。总之,这个设计证明了想象力的力量,将寒冷地区的极简主义与Mudejar建筑相结合,创造了一个充满活力和创新的商业空间。
英文提示词 / English Prompt
The design concept revolves around the fusion of architecture in cold regions and the bustling vitality of commercial streets. Glass and steel minimalism constitute the pillars of structure, providing functionality and aesthetics. The smooth glass curtain wall allows natural light to enter the interior, creating a bright and ventilated atmosphere. The steel frame supplements this point, providing stability and durability. In order to increase cultural depth, the design incorporates elements of Mudha'er architecture. Aluminum alloy plates are used to mimic the complex patterns and details of traditional Mudejar tiles, adding a touch of warmth and complexity to the originally modern appearance. This fusion of old and new creates a unique architectural language that respects both tradition and modernity. Structurally, the design adopts a grid structure, allowing for maximum flexibility and adaptability. This grid system not only supports the weight of the building, but also serves as a visual framework to guide people's eyes through various elements of design. In short, this design demonstrates the power of imagination, combining minimalism in cold regions with Mudejar architecture to create a vibrant and innovative commercial space.
标签
标签是独立于 14 类场景的检索维度,点击可跨两类数据源查看同标签内容。