自然与保护
元技能大模型
设计理念:未来的工作和农业
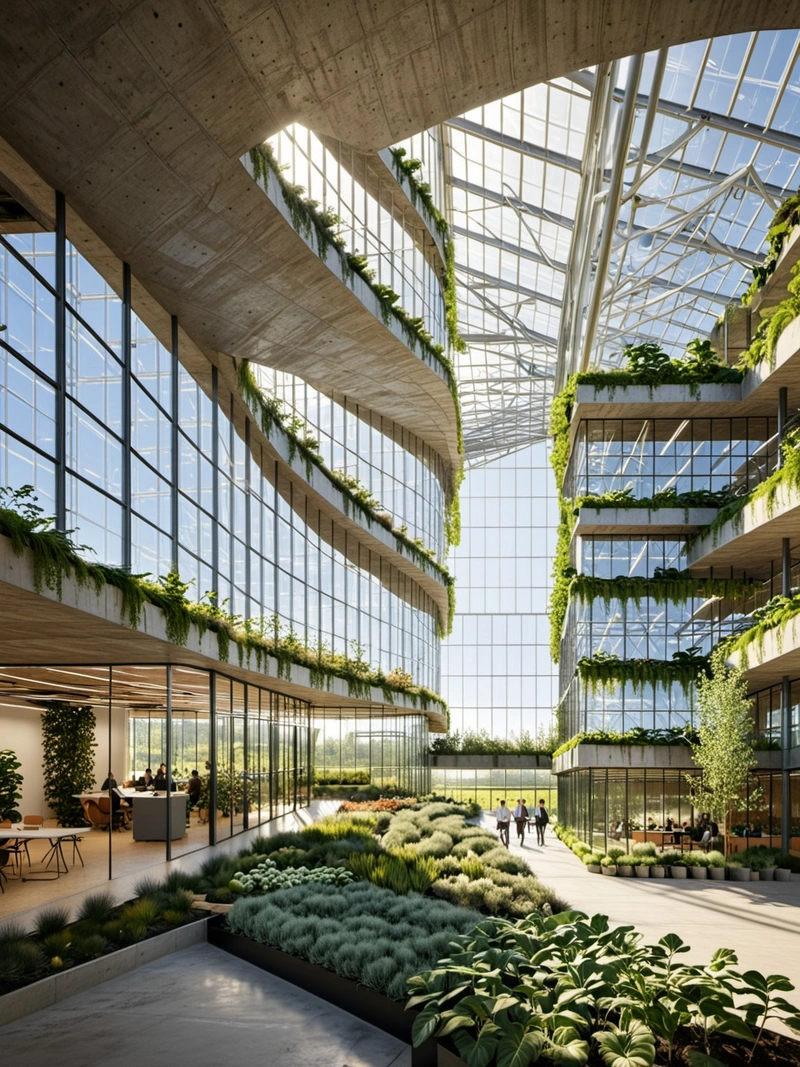
内容说明
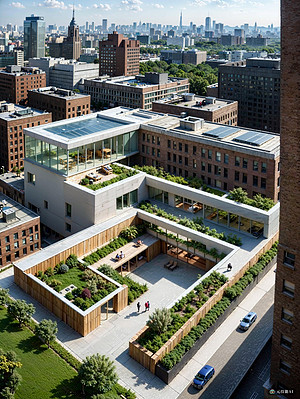
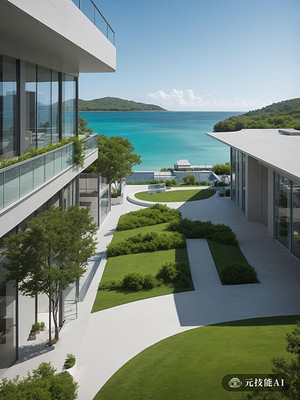
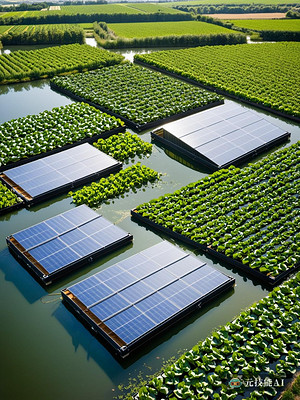
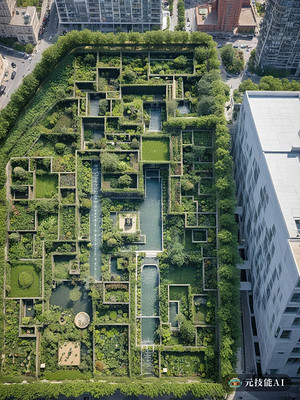
一个富有远见的现代办公园区和农场的融合,体现了蓬皮杜风格、后现代主义和解构主义的精髓。
版权说明:本图片由 AI 程序生成,仅作设计灵感参考,不指向真实项目,转载请注明出处。
原始提示词 Prompt
设想一个现代办公园区的繁华活力与农场的宁静和谐共存的景观。这个设计理念融合了未来的工作和农业,是城市进步和农村根源的共生。该建筑的灵感来自蓬皮杜风格,其暴露的混凝土和模块化设计,但更新了后现代的感性,拥抱传统和创新。该设计的核心是使用聚合物复合材料,轻质耐用,模仿农业中发现的自然形式,同时保持高科技建筑的技术优势。从办公楼的立面到农业结构,这些材料被广泛使用,创造了一个视觉上引人注目但又对环境负责的设计。公园的布局遵循解构主义的原则,打破了传统的工作空间和农业观念,将它们重建成一个动态的、相互关联的系统。办公室和温室彼此相邻,在工作和自然之间建立了一种共生关系,在这里灵感和生产力可以并肩发展。
英文提示词 / English Prompt
Imagine a landscape where the bustling vitality of a modern office park coexists harmoniously with the tranquility of a farm. This design concept integrates future work and agriculture, and is a symbiosis of urban progress and rural roots. The inspiration for this building comes from the Pompidou style, with its exposed concrete and modular design, but updating the postmodern sensibility, embracing tradition and innovation. The core of this design is the use of polymer composite materials, which are lightweight and durable, imitating natural forms found in agriculture, while maintaining the technological advantages of high-tech buildings. From the facade of office buildings to agricultural structures, these materials are widely used to create a visually striking yet environmentally responsible design. The layout of the park follows the principle of deconstruction, breaking away from traditional concepts of workspace and agriculture, and rebuilding them into a dynamic and interconnected system. The office and greenhouse are adjacent to each other, establishing a symbiotic relationship between work and nature, where inspiration and productivity can develop side by side.
标签
标签是独立于 14 类场景的检索维度,点击可跨两类数据源查看同标签内容。