基础设施与交通
元技能大模型
灵感来自南美热带雨林
内容说明
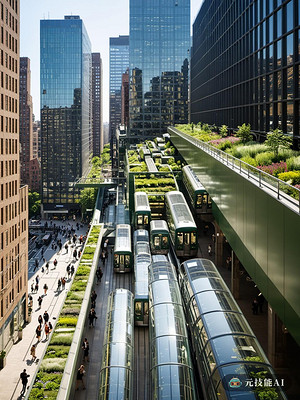
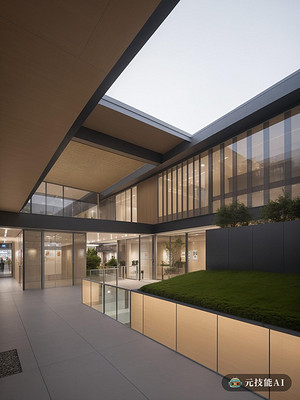
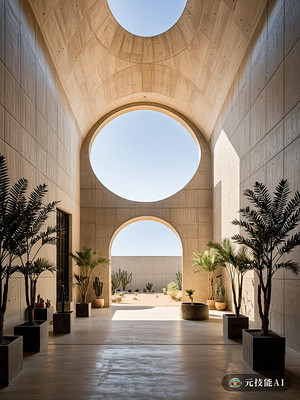
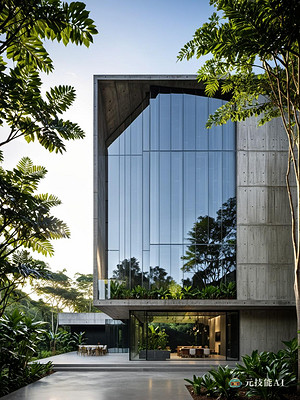
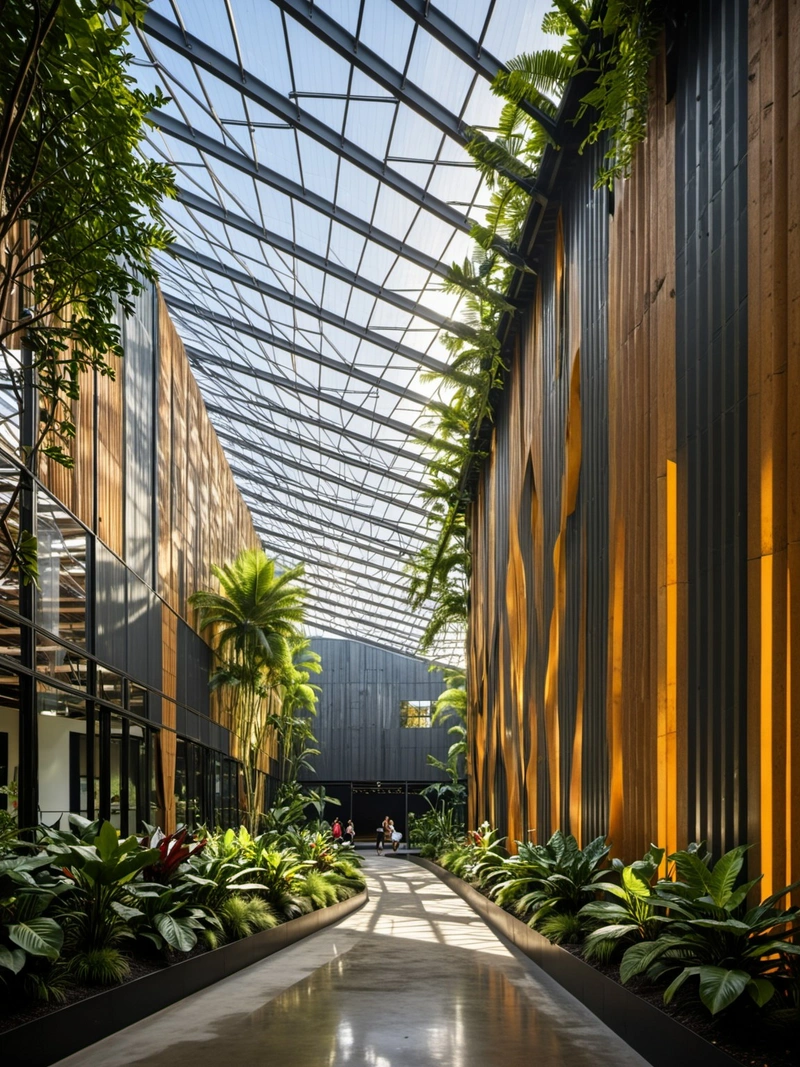
这个仓库设计融合了后现代讽刺、膜结构材料和参数化设计,体现了南美洲热带雨林的精髓。
版权说明:本图片由 AI 程序生成,仅作设计灵感参考,不指向真实项目,转载请注明出处。
原始提示词 Prompt
仓库是工业效率的后现代标志,被重新想象为现代主义和自然原始美的动态融合。从南美热带雨林茂密、密集和复杂的生态系统中汲取灵感,该设计探索了艺术、工程和环境可持续性的交叉点。仓库的外部由参数化设计的膜结构组成,模仿自然界中发现的起伏曲线和有机形式。这种膜由可持续和耐用的材料制成,不仅提供遮阳和保护,而且还作为藤蔓、苔藓和其他附生植物生长的活画布。这在建筑和自然环境之间创造了一种共生关系,模糊了室内和室外之间的界限。在内部,仓库保留了其工业根源,暴露的混凝土、钢和木梁。然而,后现代的讽刺是通过使用意想不到的材料和饰面来引入的,比如充满活力的、热带风格的壁纸和家具。这创造了一个动态的对比,向仓库的原始目的致敬,同时也拥抱了更现代和折衷的美学。总的来说,这个设计证明了想象力的力量,以及当人类创造力被释放出来与自然和谐共处时可以实现的美丽。
英文提示词 / English Prompt
The warehouse is a postmodern symbol of industrial efficiency, reimagined as a dynamic fusion of modernism and natural primal beauty. Drawing inspiration from the dense, dense, and complex ecosystems of South American tropical rainforests, this design explores the intersection of art, engineering, and environmental sustainability. The exterior of the warehouse is composed of parameterized membrane structures, imitating the undulating curves and organic forms found in nature. This film is made of sustainable and durable materials, which not only provide shade and protection, but also serve as a living canvas for the growth of vines, moss, and other epiphytic plants. This creates a symbiotic relationship between architecture and the natural environment, blurring the boundary between indoors and outdoors. Internally, the warehouse retains its industrial roots, exposed concrete, steel, and wooden beams. However, postmodern satire is introduced through the use of unexpected materials and finishes, such as vibrant, tropical style wallpapers and furniture. This creates a dynamic contrast that pays tribute to the original purpose of the warehouse, while also embracing a more modern and eclectic aesthetic. Overall, this design demonstrates the power of imagination and the beauty that can be achieved when human creativity is unleashed and harmoniously coexists with nature.
标签
标签是独立于 14 类场景的检索维度,点击可跨两类数据源查看同标签内容。