基础设施与交通
元技能大模型
城市仓库公园愿景
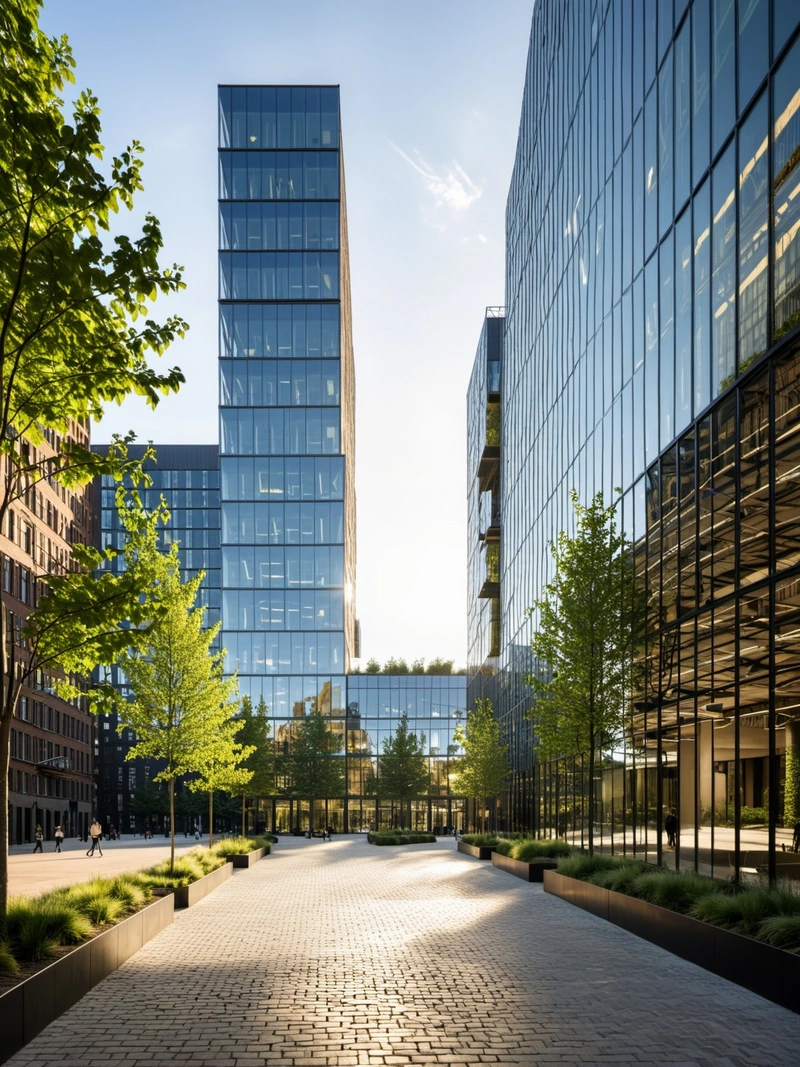
内容说明
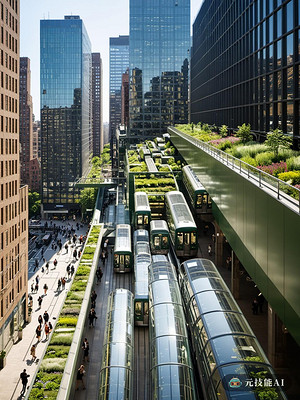
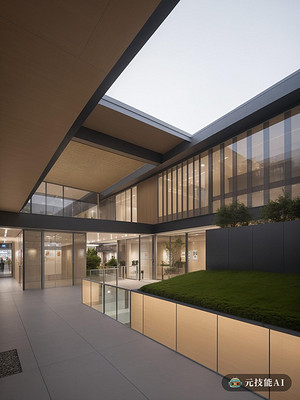
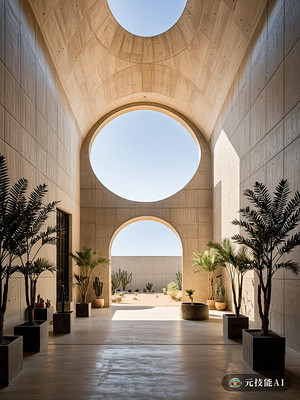
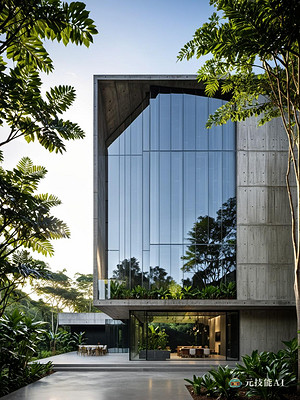
城市仓库公园融合了现代设计和城市绿化,想象了一个重新想象的城市景观。
版权说明:本图片由 AI 程序生成,仅作设计灵感参考,不指向真实项目,转载请注明出处。
原始提示词 Prompt
作为工业和自然元素的共生,城市仓库公园的设计是几何、现代主义和自然的动态交集。在其核心,公园是构成主义建筑运动的证明,拥抱理性设计和功能的原则。该结构覆盖了透明玻璃,反映了周围的城市环境,同时在公园郁郁葱葱的绿色植物和繁华的城市之间提供了一个透明的屏障。几何形状和线条贯穿始终,创造出动态和视觉上引人注目的景观。参数化设计技术被用来优化空间的使用,确保公园的每一寸都是为了美观和实用目的而优化的。城市仓库公园不仅仅是一个娱乐空间;它是城市设计的宣言,是城市中心现代主义的灯塔。
英文提示词 / English Prompt
As a symbiosis of industrial and natural elements, the design of urban warehouse parks is a dynamic intersection of geometry, modernism, and nature. At its core, parks are proof of the constructivist architectural movement, embracing principles of rational design and functionality. This structure is covered with transparent glass, reflecting the surrounding urban environment, while providing a transparent barrier between the lush green plants in the park and the bustling city. Geometric shapes and lines run through the entire landscape, creating dynamic and visually striking landscapes. Parametric design techniques are used to optimize the use of space, ensuring that every inch of the park is optimized for aesthetic and practical purposes. Urban warehouse parks are not just entertainment spaces; It is the manifesto of urban design and the beacon of modernism in the city center.
标签
标签是独立于 14 类场景的检索维度,点击可跨两类数据源查看同标签内容。