室内设计
元技能大模型
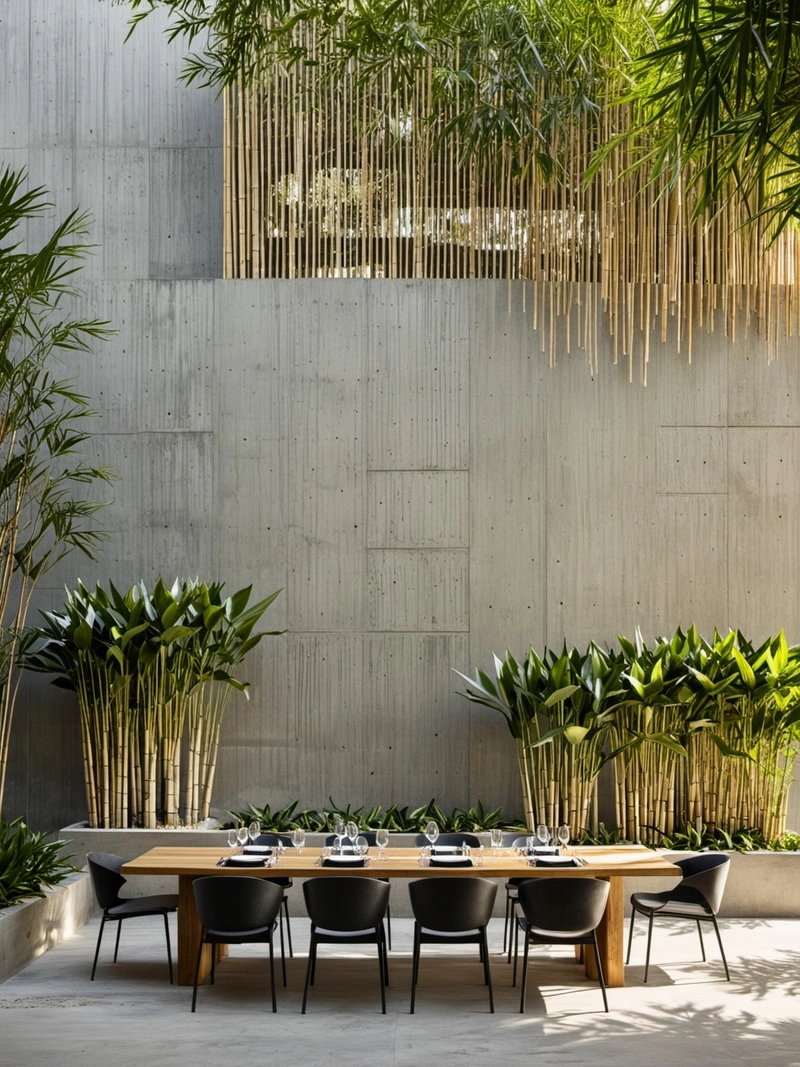
热带植物餐厅
内容说明
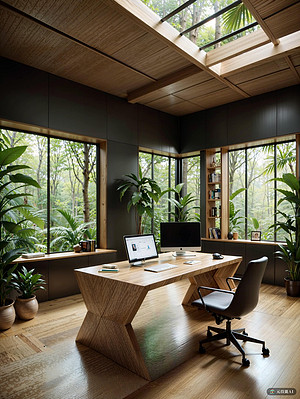
这个餐厅的设计融合了简约的混凝土和热带植物,提供了独特的用餐体验。
版权说明:本图片由 AI 程序生成,仅作设计灵感参考,不指向真实项目,转载请注明出处。
原始提示词 Prompt
餐厅的设计是热带植物园和极简主义混凝土建筑的融合。空间被包围在一个混凝土结构中,体现了极简主义的美学。外墙的设计类似于哥特式建筑的嵌套形式,创造了一个视觉上吸引人的立面。在室内,餐厅被改造成热带绿洲,竹子和其他植物元素融入整个空间。这些植物为室内增添了自然和宁静的感觉,抵消了混凝土的粗糙。竹子以其独特的优雅,优雅地流淌在整个房间,与现代混凝土结构相辅相成。灯光的设计是为了突出植物元素,在餐桌上投射出柔和的光芒。其结果是一个餐厅,提供了一个逃离平凡,在那里客人可以享受一顿饭在大自然的美丽,同时仍然欣赏干净的线条和简约优雅的混凝土建筑。
英文提示词 / English Prompt
The design of the restaurant is a fusion of tropical botanical gardens and minimalist concrete buildings. The space is enclosed in a concrete structure, reflecting the aesthetic of minimalism. The design of the exterior wall is similar to the nested form of Gothic architecture, creating a visually appealing facade. Internally, the restaurant has been transformed into a tropical oasis, with bamboo and other plant elements integrated into the entire space. These plants add a natural and peaceful feeling to the interior, offsetting the roughness of the concrete. Bamboo, with its unique elegance, flows gracefully throughout the room, complementing modern concrete structures. The design of lighting is to highlight plant elements and project a soft glow on the dining table. The result is a restaurant that offers an escape from the mundane, where guests can enjoy a meal in the beauty of nature while still admiring clean lines and simple and elegant concrete buildings.
标签
标签是独立于 14 类场景的检索维度,点击可跨两类数据源查看同标签内容。