健康与福祉
元技能大模型
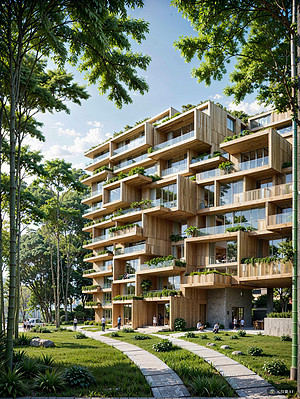
社会住房愿景:与自然融合的摩天大楼
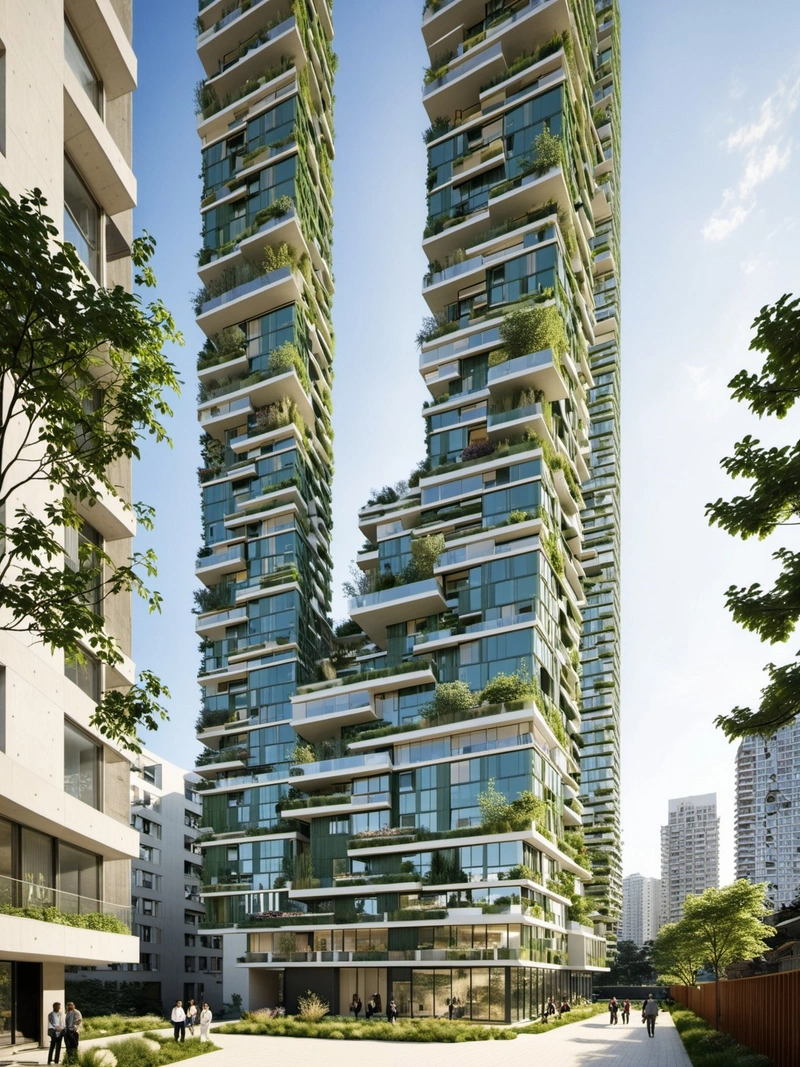
内容说明
融合梦幻花园、日式建筑和尖端摩天大楼设计的当代社会住宅。
版权说明:本图片由 AI 程序生成,仅作设计灵感参考,不指向真实项目,转载请注明出处。
原始提示词 Prompt
Social Housing Vision的设计理念:摩天大楼与自然融合,探索城市密度与自然环境的和谐融合。这个创新的建筑融合了传统的日本美学和现代摩天大楼的先锋技术,创造了一个尊重周围环境的垂直社区。梯田式布局模仿了周围景观的自然轮廓,确保每个住宅都享有最佳的日光和通风。受日本园林艺术启发的装饰设计装饰了立面,与周围的绿色植物无缝融合。聚合物复合材料的使用确保了耐久性和使用寿命,同时保持了轻质和环保的结构。设计的核心是一个梦幻般的花园,一个贯穿摩天大楼中心的垂直绿洲。这个绿色核心为居民提供了一个远离城市喧嚣的避难所,培养了一种社区意识和与自然的联系。花园是一个动态的空间,随着季节的变化而变化,为居民提供独特的城市体验。社会住房愿景:与自然融合的摩天大楼不仅仅是住房的提议,而是对可持续、互联和环境负责任的城市未来的愿景。
英文提示词 / English Prompt
The design concept of Social Housing Vision is to integrate skyscrapers with nature, exploring the harmonious integration of urban density and natural environment. This innovative building combines traditional Japanese aesthetics with cutting-edge modern skyscraper technology, creating a vertical community that respects the surrounding environment. The terraced layout mimics the natural contours of the surrounding landscape, ensuring that each residence enjoys optimal sunlight and ventilation. The decorative design inspired by Japanese garden art has decorated the facade, seamlessly blending with the surrounding green plants. The use of polymer composite materials ensures durability and service life, while maintaining a lightweight and environmentally friendly structure. The core of the design is a dreamy garden, a vertical oasis running through the center of the skyscraper. This green core provides residents with a shelter away from the hustle and bustle of the city, cultivating a sense of community and connection with nature. A garden is a dynamic space that changes with the seasons, providing residents with a unique urban experience. Social Housing Vision: A skyscraper that integrates with nature is not just a housing proposal, but a vision for a sustainable, connected, and environmentally responsible urban future.
标签
标签是独立于 14 类场景的检索维度,点击可跨两类数据源查看同标签内容。