健康与福祉
元技能大模型
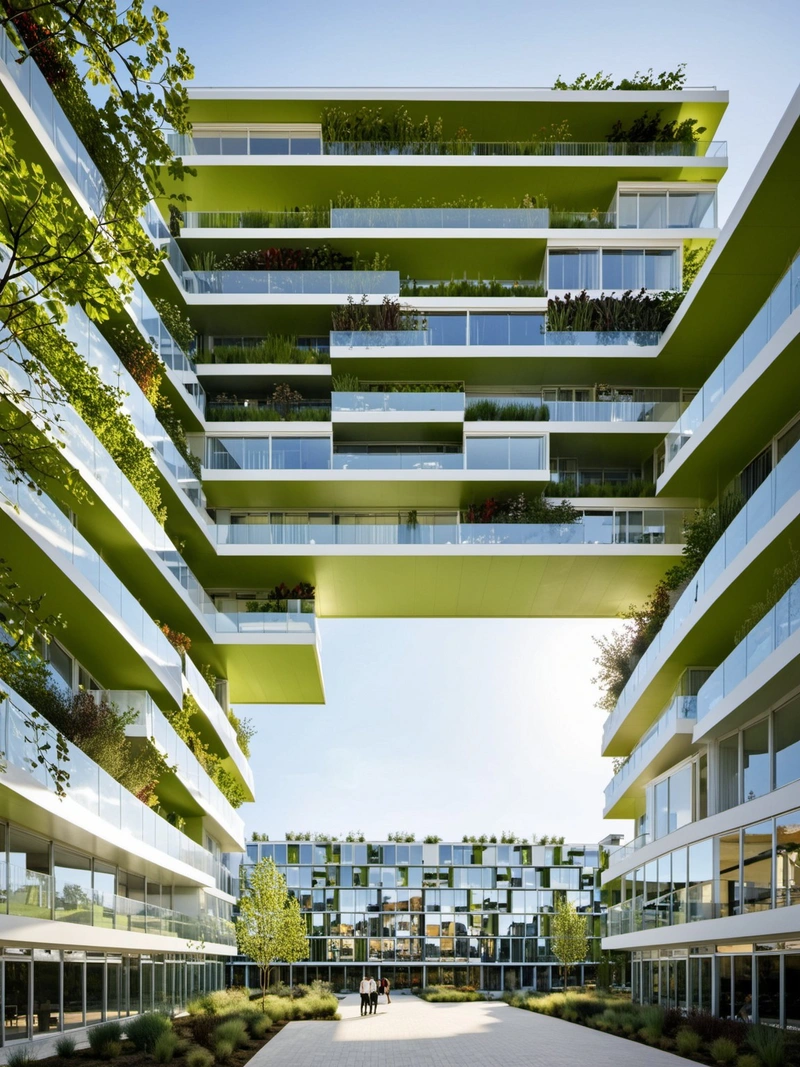
社会住房设计:融合绿色与高科技野兽派建筑
内容说明
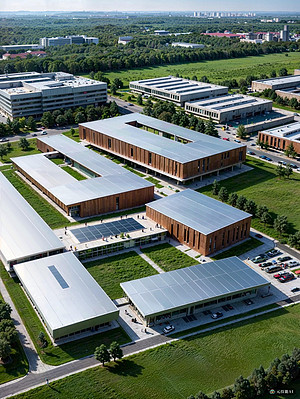
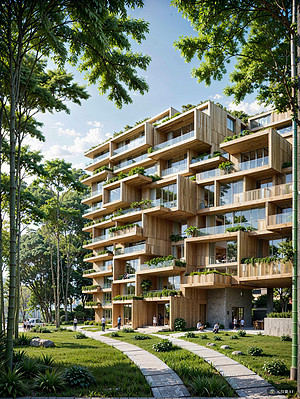
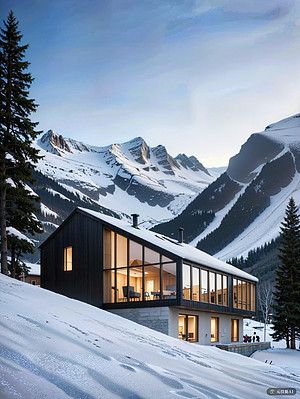
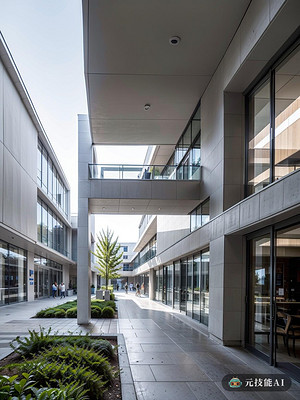
这个设计提出了一个社会住房的愿景,它体现了高科技、绿色建筑和野兽派美学。
版权说明:本图片由 AI 程序生成,仅作设计灵感参考,不指向真实项目,转载请注明出处。
原始提示词 Prompt
在将高科技进步与可持续绿色建筑相结合的设计之旅中,我们提出的社会住宅综合体是现代野兽派情感的证明。该综合体以一系列相互连接的建筑为特色,每个建筑都拥有独特的山墙屋顶,不仅抓住了野兽派设计的精髓,而且最大限度地利用了阳光照射和自然通风。这个设计不仅创造了一个标志性的城市轮廓,也确保了居民享受舒适的生活环境。设计的中心是空中花园,这是一个绿色的绿洲,不仅美化了外部,而且作为天然的绝缘体,减少了对冷却系统的需求。整个建筑群使用的油漆涂料都是环保的,进一步减少了对环境的影响。在室内,生活空间以功能和舒适为设计目标,拥有充足的自然光线和通风,确保健康的室内环境。这个设计代表了社会住房设计的一个飞跃,为居民提供了一个安全、舒适和可持续的生活环境,不仅在技术上先进,而且在视觉上引人注目。
英文提示词 / English Prompt
In our design journey that combines high-tech advancements with sustainable green buildings, the social housing complex we propose is a testament to the modern Fauvism sentiment. This complex features a series of interconnected buildings, each with a unique gable roof that not only captures the essence of Fauvism design, but also maximizes the use of sunlight and natural ventilation. This design not only creates an iconic urban silhouette, but also ensures that residents enjoy a comfortable living environment. The center of the design is the Sky Garden, which is a green oasis that not only beautifies the exterior but also serves as a natural insulator, reducing the need for cooling systems. The paint and coatings used throughout the entire building complex are environmentally friendly, further reducing their impact on the environment. Internally, the living space is designed with functionality and comfort as its design goals, with sufficient natural light and ventilation to ensure a healthy indoor environment. This design represents a leap in social housing design, providing residents with a safe, comfortable, and sustainable living environment that is not only technologically advanced but also visually striking.
标签
标签是独立于 14 类场景的检索维度,点击可跨两类数据源查看同标签内容。