公共与市政空间
元技能大模型
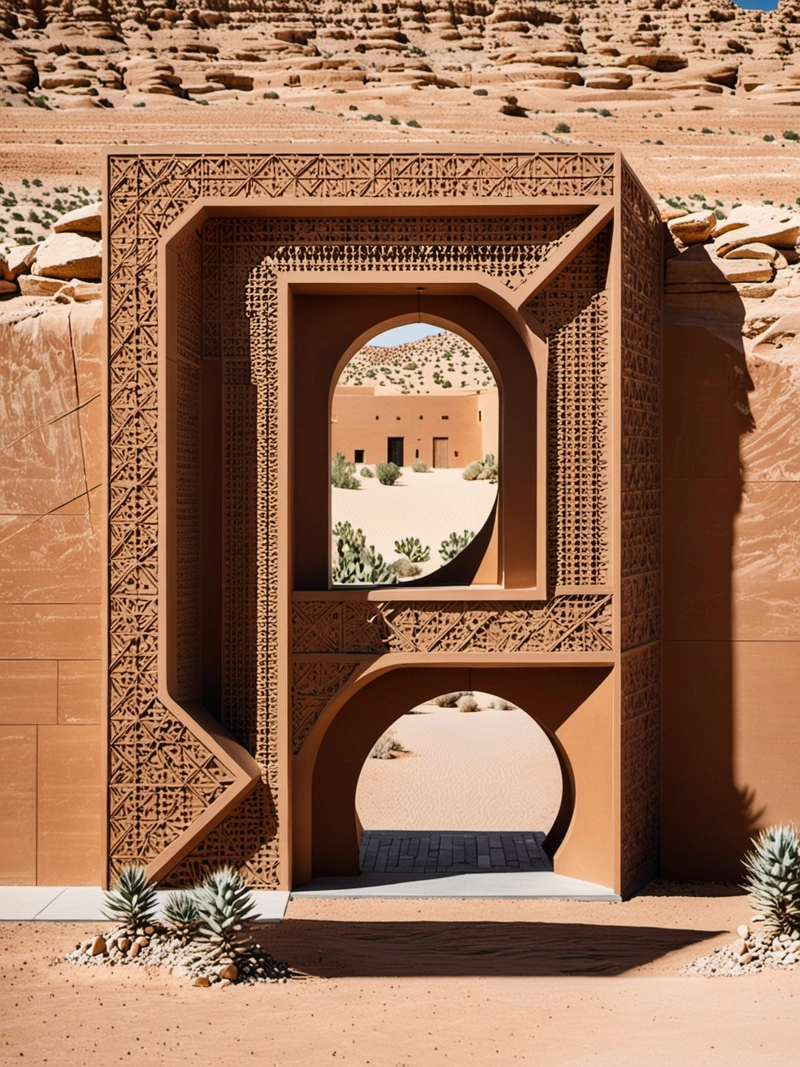
沙漠绿洲交通枢纽
内容说明
沙漠中心的风格融合
版权说明:本图片由 AI 程序生成,仅作设计灵感参考,不指向真实项目,转载请注明出处。
原始提示词 Prompt
沙漠绿洲交通枢纽是对未来的展望,位于干旱景观的中心。设计理念想象了一个几何绿洲,融合了现代与经典的建筑风格。在枢纽的中心,受罗马式建筑启发的复杂砖设计形成了结构的基础,其复杂的图案和坚固的形式证明了耐久性和弹性。围绕这个中心核心,引入了维多利亚风格的元素,创造了历史的深度和文化的丰富性。这些元素在现代环境中被重新诠释,干净的线条和棱角分明的形状反映了当代设计的技术和效率。由此产生的结构是一个充满活力的新旧融合,传统与现代相融合,为沙漠中的旅行者创造了一个独特的中心。这是一个新旧相遇的空间,历史与技术共存的空间,沙漠的严酷被转化为人类创造力和创新的几何绿洲。
英文提示词 / English Prompt
The desert oasis transportation hub is a vision for the future, located at the center of arid landscapes. The design concept imagines a geometric oasis that blends modern and classic architectural styles. At the center of the hub, the complex brick design inspired by Romanesque architecture forms the foundation of the structure, with its complex patterns and sturdy form proving durability and elasticity. Around this central core, Victorian style elements have been introduced, creating depth in history and cultural richness. These elements are reinterpreted in modern environments, with clean lines and sharp shapes reflecting the technology and efficiency of contemporary design. The resulting structure is a vibrant fusion of old and new, combining tradition and modernity, creating a unique center for travelers in the desert. This is a space where new and old meet, where history and technology coexist, and the harshness of the desert is transformed into a geometric oasis of human creativity and innovation.
标签
标签是独立于 14 类场景的检索维度,点击可跨两类数据源查看同标签内容。