健康与福祉
元技能大模型
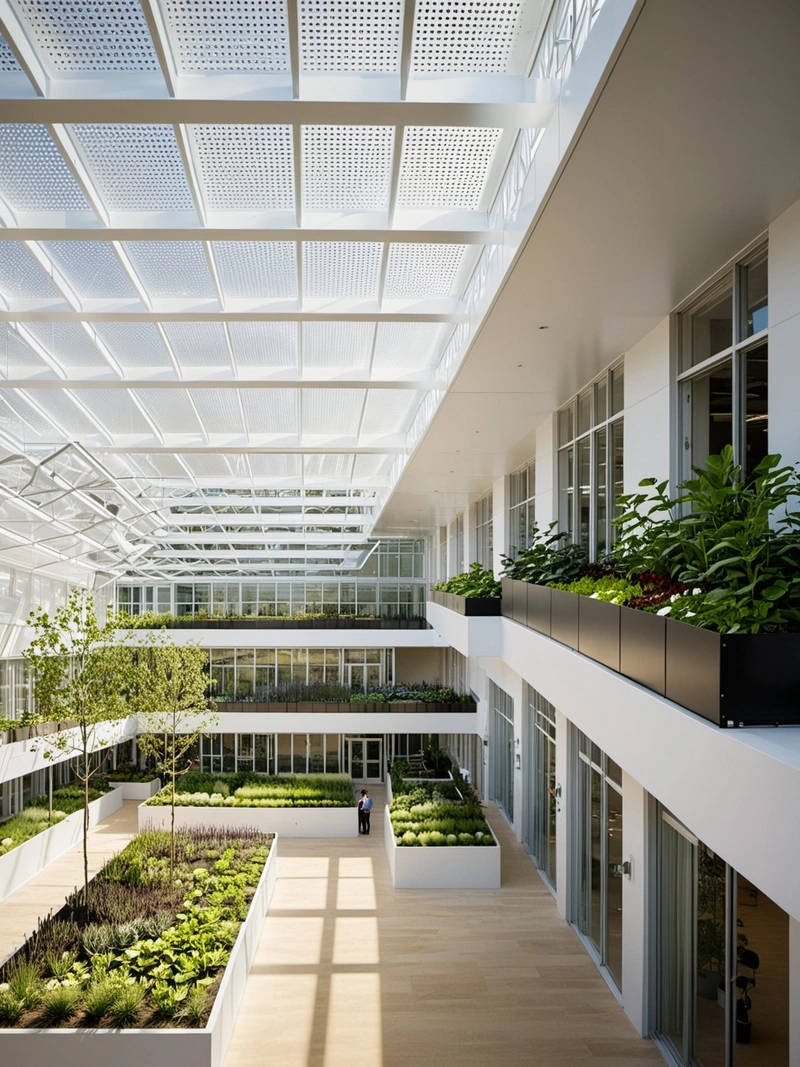
现代医院空中花园的构想
内容说明
现代设计理念,将自然与医疗护理相结合
版权说明:本图片由 AI 程序生成,仅作设计灵感参考,不指向真实项目,转载请注明出处。
原始提示词 Prompt
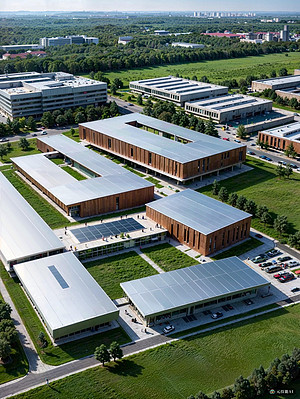
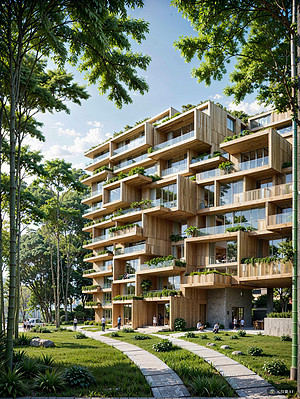
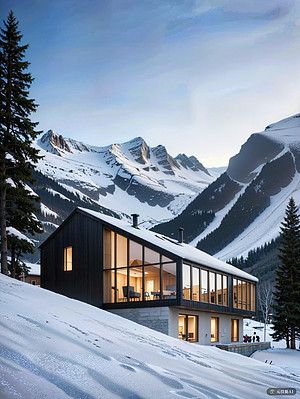
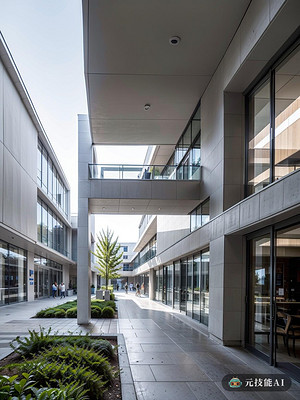
医院空中花园的设计理念是现代主义和环境和谐的愿景。在其核心,它体现了结构诚实的原则,利用玻璃纤维和穿孔建筑创造一个独特的功能空间。该设计以Mansard屋顶为特色,提供实用性和美学价值,其倾斜的侧面允许最佳的阳光穿透和通风。悬挂在屋顶上的一系列空中花园旨在为患者和工作人员提供宁静和治疗的环境。这些花园在整个医院都可以进入,在室内和室外空间之间建立了联系。玻璃纤维在建筑中广泛使用,增加了结构的透明度和轻盈性,同时保持了强度和耐久性。建筑的穿孔结构允许自然光线透过,创造明亮通风的氛围。这种设计也促进了交叉通风,确保全年舒适的室内温度。Mansard屋顶与空中花园相辅相成,创造了现代主义与自然美景的和谐融合。这个设计体现了这样一种理念:医疗设施不仅仅是无菌机构;通过与自然的联系和对现代设计原则的拥抱,它们可以成为促进愈合和恢复的空间。
英文提示词 / English Prompt
The design concept of the hospital's aerial garden is a vision of modernism and environmental harmony. At its core, it embodies the principle of structural honesty, using fiberglass and perforated architecture to create a unique functional space. This design features the Mansard roof, providing practicality and aesthetic value, with its sloping sides allowing for optimal sunlight penetration and ventilation. The series of aerial gardens hanging on the roof aim to provide a peaceful and therapeutic environment for patients and staff. These gardens can be accessed throughout the hospital, establishing a connection between indoor and outdoor spaces. Fiberglass is widely used in architecture, increasing the transparency and lightness of the structure while maintaining strength and durability. The perforated structure of the building allows natural light to pass through, creating a bright and ventilated atmosphere. This design also promotes cross ventilation, ensuring comfortable indoor temperature throughout the year. The Mansard roof and aerial garden complement each other, creating a harmonious fusion of modernism and natural beauty. This design embodies the concept that medical facilities are not just sterile institutions; By connecting with nature and embracing modern design principles, they can become spaces that promote healing and recovery.
标签
标签是独立于 14 类场景的检索维度,点击可跨两类数据源查看同标签内容。