健康与福祉
元技能大模型
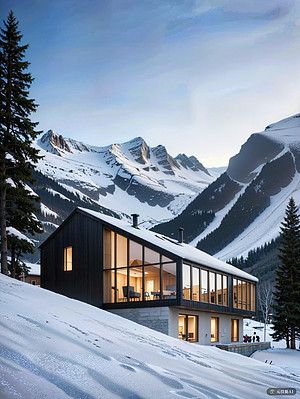
北欧山医院-未来的玻璃和钢铁极简主义的避风港
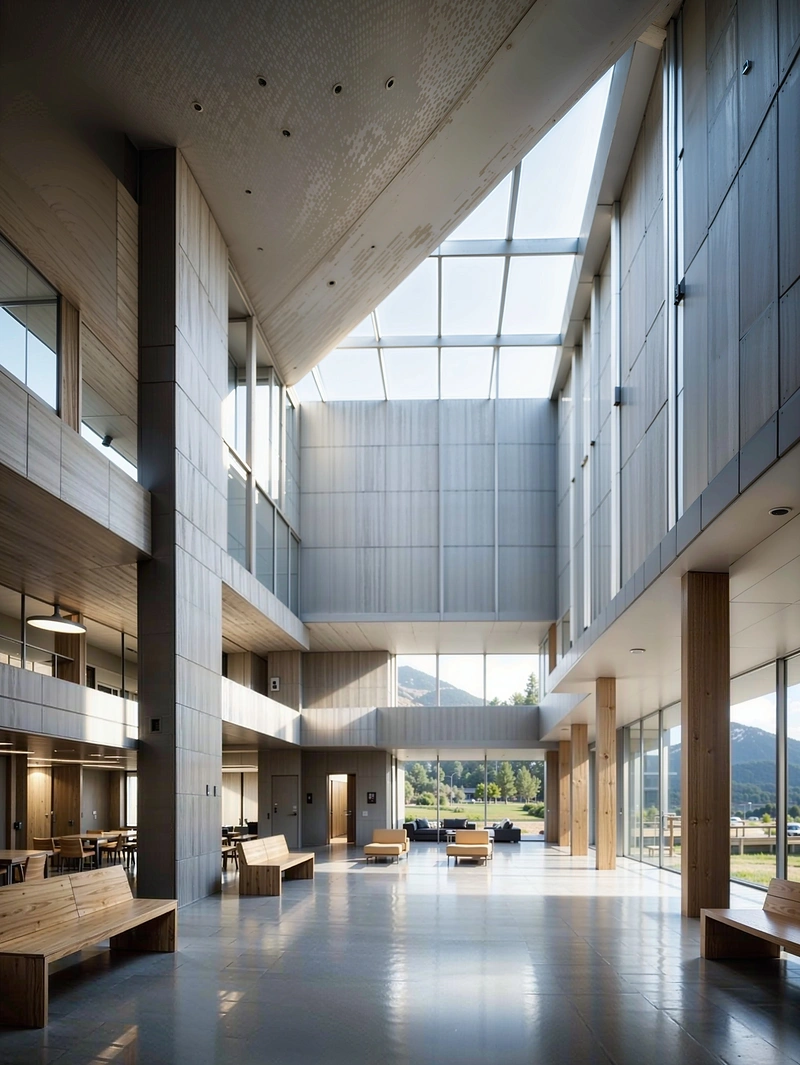
内容说明
一个医院的设计概念,融合了北欧山脉美学和未来主义建筑,专注于玻璃和钢铁的极简主义。
版权说明:本图片由 AI 程序生成,仅作设计灵感参考,不指向真实项目,转载请注明出处。
原始提示词 Prompt
北欧山医院坐落在宁静的北欧山脉中,是现代医学和卓越设计的灯塔。它的亭子式结构,完全由玻璃和钢铁制成,与周围的自然环境和谐融合,而其极简主义的设计体现了一种平静和宁静的感觉。医院的外部是一个简洁的书房,干净的线条和棱角分明的形式既美观又实用。大窗户让自然光进入室内,营造出明亮诱人的氛围。在内部,支撑结构的混凝土板暴露在外,与光滑的玻璃和钢铁外观形成了原始的工业对比。医院的室内设计遵循同样的极简主义美学,具有高效而舒适的空间,促进患者的健康。北欧山区医院不仅仅是一个治疗的地方,它是设计创新的声明,也是人造结构与自然环境和谐融合的证明。
英文提示词 / English Prompt
The Nordic Mountain Hospital is located in the tranquil Nordic Mountains and is a beacon of modern medicine and excellent design. Its pavilion like structure is entirely made of glass and steel, harmoniously blending with the surrounding natural environment, and its minimalist design embodies a sense of tranquility and tranquility. The exterior of the hospital is a simple study, with clean lines and sharp edges that are both beautiful and practical. The large windows allow natural light to enter the room, creating a bright and enticing atmosphere. Internally, the concrete slabs supporting the structure are exposed, creating a primitive industrial contrast with the smooth glass and steel appearance. The interior design of hospitals follows the same minimalist aesthetics, with efficient and comfortable spaces that promote patient health. The Nordic mountain hospital is not only a place for treatment, but also a statement of design innovation and proof of the harmonious integration of artificial structures and the natural environment.masterpiece,best quality,high resolution,high detail
标签
标签是独立于 14 类场景的检索维度,点击可跨两类数据源查看同标签内容。