
AI建筑设计
元技能大模型
扎哈·哈迪德对未来的展望
内容说明
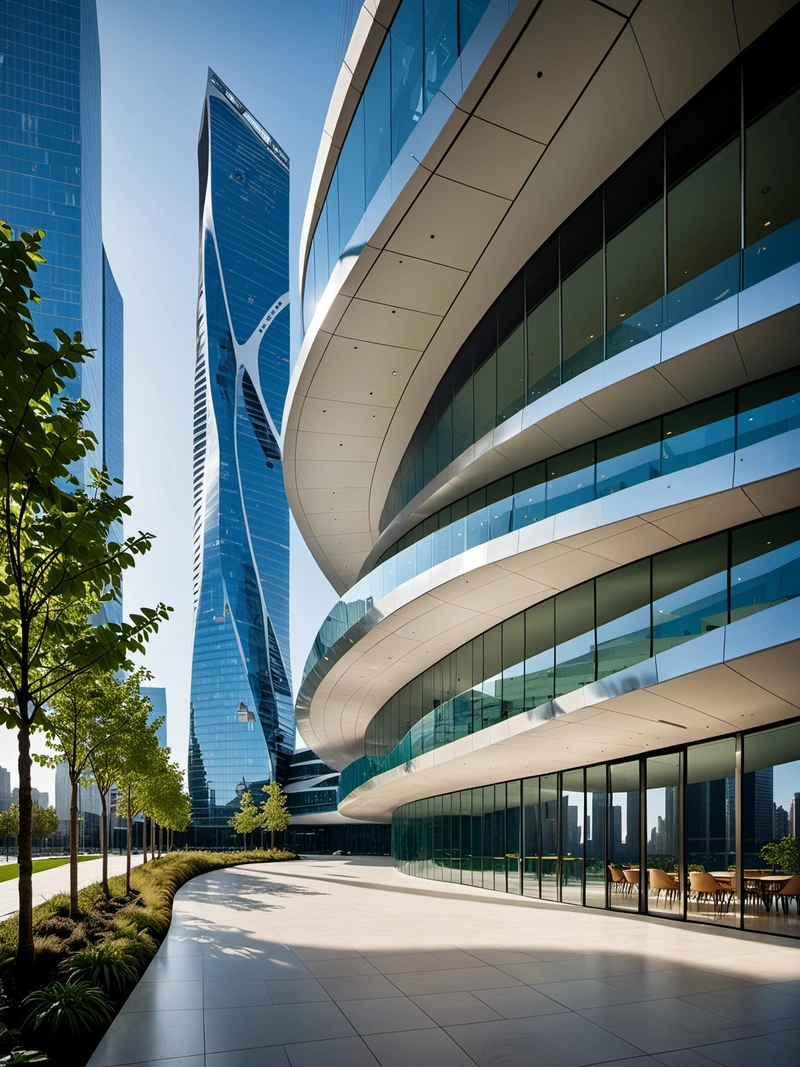
扎哈·哈迪德(Zaha Hadid)的建筑设计体现了未来主义美学、可持续实践和开放式平面图的动态融合,创造了一个促进创新和合作的空间。
版权说明:本图片由 AI 程序生成,仅作设计灵感参考,不指向真实项目,转载请注明出处。
原始提示词 Prompt
由扎哈·哈迪德设想,未来中心的设计体现了未来主义建筑和可持续设计的动态融合。在城市摩天大楼的背景下,未来中心作为一个单一的曲线结构上升,它的形式让人想起在运动中冻结的波浪。外部是玻璃和金属的结合,反映了天空和周围的城市景观,同时也为内部空间提供了充足的自然光线。在内部,设计是创新的,因为它是美观的,开放的平面图,鼓励合作和流动。可持续材料和绿色屋顶的使用有助于其环境友好性,而室内景观以生活墙和水景为特色,改善了工作环境。未来中心不仅仅是一栋建筑;它是未来的象征,是各种想法交汇和形成的空间,也是世界上下一个伟大创新诞生的地方。
英文提示词 / English Prompt
As envisioned by Zaha Hadid, the design of the Future Center embodies the dynamic integration of futuristic architecture and sustainable design. Against the backdrop of urban skyscrapers, the future center rises as a single curved structure, reminiscent of waves frozen in motion. The exterior is a combination of glass and metal, reflecting the sky and surrounding urban landscape, while also providing ample natural light for the interior space. Internally, design is innovative because it is aesthetically pleasing, open floor plans that encourage collaboration and flow. The use of sustainable materials and green roofs contributes to their environmental friendliness, while the indoor landscape features living walls and water features, improving the working environment. The Future Center is not just a building; It is a symbol of the future, a space where various ideas converge and form, and also the place where the next great innovation is born in the world.
标签
标签是独立于 14 类场景的检索维度,点击可跨两类数据源查看同标签内容。



