
AI建筑设计
元技能大模型
阿尔多·罗西的梦幻建筑
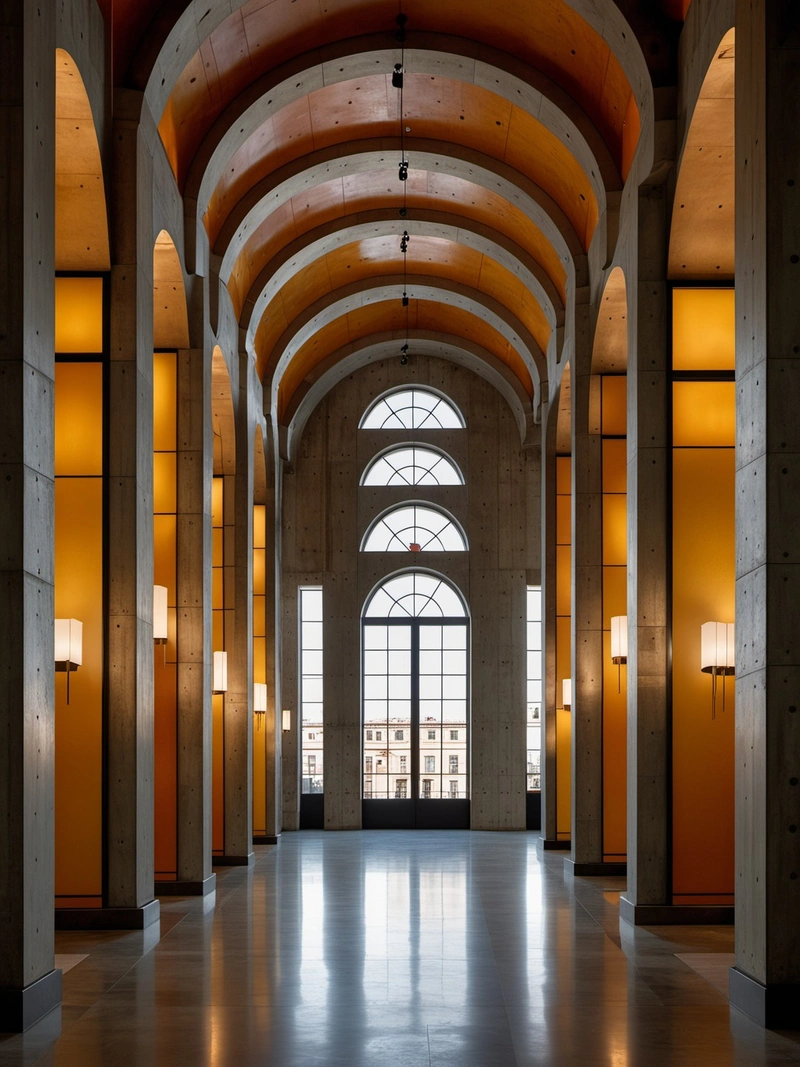
内容说明
详细描述了Aldo Rossi的当代艺术画廊建筑设计,以工业和现代主义风格为特色,增强了观看空间,并注重细节。
版权说明:本图片由 AI 程序生成,仅作设计灵感参考,不指向真实项目,转载请注明出处。
原始提示词 Prompt
标题:阿尔多·罗西的有远见的建筑描述:阿尔多·罗西的设计有远见的当代艺术画廊,体现了工业和现代主义风格的融合。画廊由混凝土和玻璃组成,其棱角分明的立面上点缀着抽象的雕塑。在内部,空间的设计是为了增强观看体验,天花板高耸,墙壁弯曲,以跟随艺术的流动。自然光透过玻璃天花板照射进来,在展品上投射出温暖的光芒。罗西对细节的关注在饰面中很明显,裸露的混凝土墙和光滑的金属固定装置与艺术品相辅相成。该画廊不仅是当代艺术的展示,也是罗西对艺术、建筑和观众之间和谐融合的愿景的证明。
英文提示词 / English Prompt
Title: Aldo Rossi's Visionary Architecture Description: Aldo Rossi's design is a visionary contemporary art gallery that embodies the fusion of industrial and modernist styles. The gallery is composed of concrete and glass, and its sharp and angular facade is adorned with abstract sculptures. Internally, the design of the space is to enhance the viewing experience, with towering ceilings and curved walls to follow the flow of art. Natural light shines through the glass ceiling, casting a warm glow on the exhibits. Rossi's attention to details is evident in the finish, with exposed concrete walls and smooth metal fixtures complementing the artwork. This gallery is not only a showcase of contemporary art, but also a testament to Rossi's vision of harmonious integration between art, architecture, and the audience.
标签
标签是独立于 14 类场景的检索维度,点击可跨两类数据源查看同标签内容。



