
AI建筑设计
元技能大模型
弗兰克·劳埃德·赖特的住宅幸福
内容说明
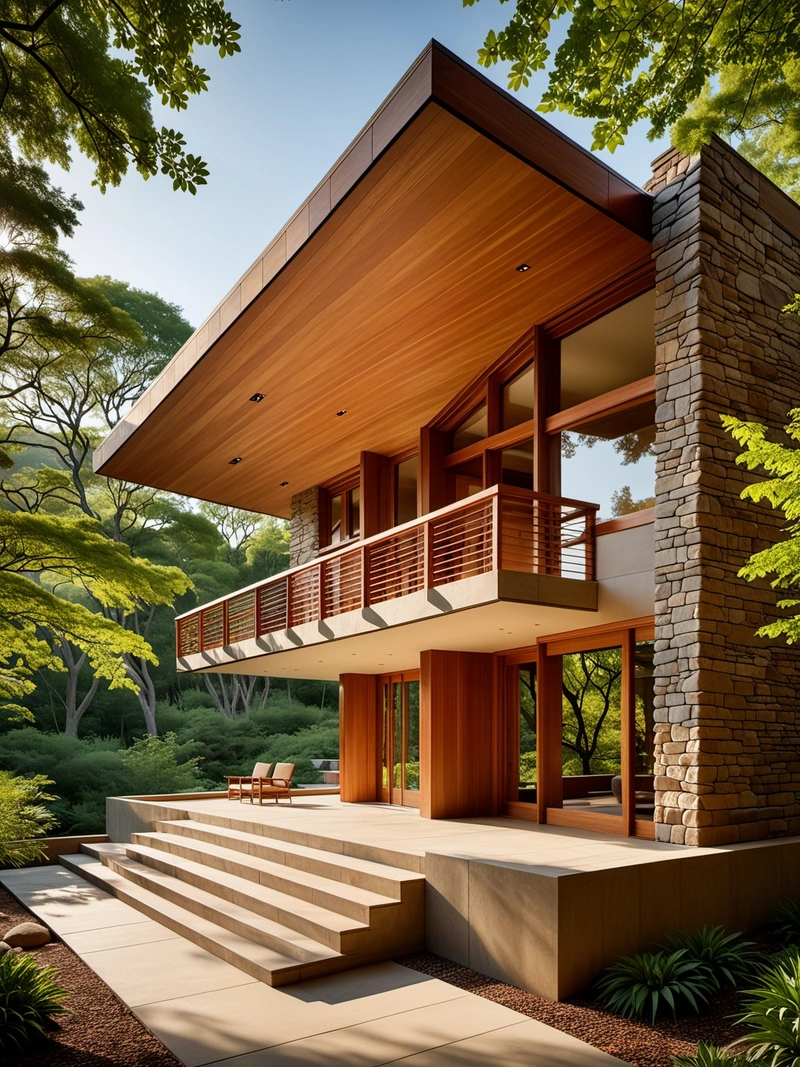
由弗兰克·劳埃德·赖特设计的建筑,优雅地矗立在自然环境中,与周围环境和谐地融合在一起,体现了建筑师的有机建筑理念。
版权说明:本图片由 AI 程序生成,仅作设计灵感参考,不指向真实项目,转载请注明出处。
原始提示词 Prompt
弗兰克·劳埃德·赖特(Frank Lloyd wright)设计的建筑宁静的形象优雅地矗立在起伏的山丘和成熟的树木的背景下。该建筑看起来像一个住宅结构,其水平线和有机形式与自然环境和谐地融合在一起。赖特对木材和石材等天然材料的标志性使用,在建筑的温暖纹理和颜色中表现得很明显。建筑的设计结合了大窗户,让自然光进入室内,创造出明亮通风的氛围。复杂的屋顶轮廓和有趣的窗户布置等细节为整体设计增添了视觉趣味和个性。想象一下走进去,人们可以想象出包围居住者的和平与宁静的感觉,使赖特设计的这座建筑成为建筑师有机建筑理念的真正证明。
英文提示词 / English Prompt
The tranquil image of the building designed by Frank Lloyd Wright stands elegantly against the backdrop of undulating hills and mature trees. The building looks like a residential structure, with its horizontal lines and organic form harmoniously integrated with the natural environment. Wright's iconic use of natural materials such as wood and stone is evident in the warm textures and colors of architecture. The design of the building combines large windows to allow natural light to enter the interior, creating a bright and ventilated atmosphere. The complex roof contours and interesting window arrangements add visual interest and personality to the overall design. Imagine walking in, people can imagine the feeling of peace and tranquility surrounding the residents, making the building designed by Wright a true proof of the architect's organic architectural concept.
标签
标签是独立于 14 类场景的检索维度,点击可跨两类数据源查看同标签内容。



