
AI建筑设计
元技能大模型
Peter Zumthor的宁静的避难所
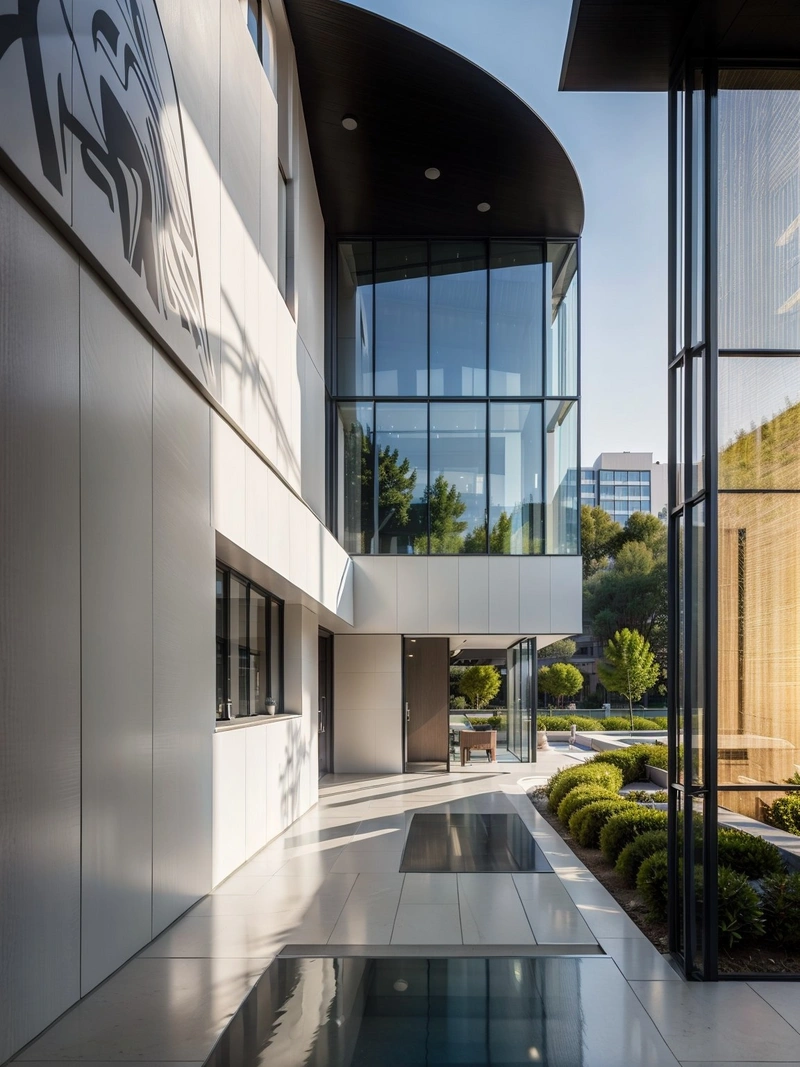
内容说明
这张照片捕捉了彼得·卒姆托极简主义设计理念的精髓,展示了一个与自然环境和谐融合的文化中心或画廊。建筑的白色外观、大窗户和起伏的屋顶线创造了一个宁静和沉思的空间,非常适合欣赏艺术和自然。
版权说明:本图片由 AI 程序生成,仅作设计灵感参考,不指向真实项目,转载请注明出处。
原始提示词 Prompt
这张照片描绘了一座宁静而简约的建筑,由著名建筑师彼得·卒姆托设计。该建筑看起来像是一个文化中心或画廊,其白色的外观与周围的自然景观和谐地融为一体。建筑的立面设有大窗户,让自然光进入室内,而屋顶线条优雅地起伏,与远处起伏的山丘相呼应。稀疏的植被和缺乏突兀的标志增强了宁静的感觉,为沉思和欣赏艺术创造了一个避难所。
英文提示词 / English Prompt
This photo depicts a peaceful and minimalist building designed by renowned architect Peter Zumto. The building looks like a cultural center or gallery, with its white exterior harmoniously integrated with the surrounding natural landscape. The facade of the building is equipped with large windows to allow natural light to enter the interior, while the roof lines elegantly undulate, echoing the undulating hills in the distance. The sparse vegetation and lack of abrupt landmarks enhance the sense of tranquility, creating a refuge for contemplation and appreciation of art.masterpiece,best quality,high resolution,high detail,
标签
标签是独立于 14 类场景的检索维度,点击可跨两类数据源查看同标签内容。



