
AI建筑设计
元技能大模型
城市绿洲:理查德·罗杰斯的住宅愿景
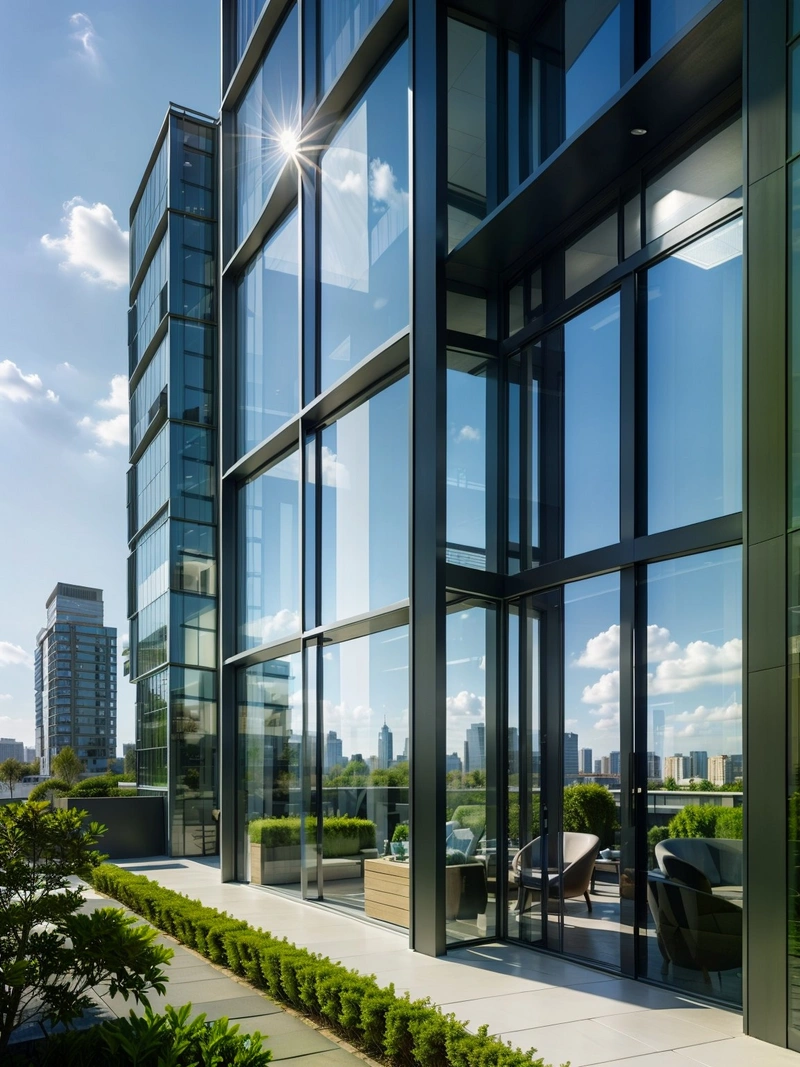
内容说明
图为著名建筑师理查德·罗杰斯设计的住宅楼。图片展示了建筑的现代设计、简洁的线条和城市背景下的玻璃立面。绿色区域和开放式露台增加了建筑的吸引力,创造了城市绿洲的感觉。
版权说明:本图片由 AI 程序生成,仅作设计灵感参考,不指向真实项目,转载请注明出处。
原始提示词 Prompt
由理查德·罗杰斯设计的优雅住宅大楼傲然矗立在城市天际线的背景下。建筑结构以其简洁的线条和玻璃幕墙散发出现代主义的气息,反射周围的光线,创造出阴影和反射的动态相互作用。该建筑似乎是功能和美学的融合,每个窗户都提供了窥视舒适生活空间的机会。绿色区域和开放式露台为熙熙攘攘的城市提供了喘息的机会,邀请居民享受户外活动。该设计似乎体现了理查德·罗杰斯的理念,即创造与周围环境无缝融合的和谐环境。
英文提示词 / English Prompt
The elegant residential building designed by Richard Rogers stands proudly against the backdrop of the city skyline. The architectural structure emits a modernist atmosphere with its simple lines and glass curtain walls, reflecting the surrounding light and creating a dynamic interaction of shadows and reflections. The building seems to be a fusion of functionality and aesthetics, with each window providing an opportunity to glimpse a comfortable living space. Green areas and open terraces provide a breathing space for bustling cities, inviting residents to enjoy outdoor activities. This design seems to embody Richard Rogers' philosophy of creating a harmonious environment that seamlessly blends with the surrounding environment.masterpiece,best quality,high resolution,high detail,
标签
标签是独立于 14 类场景的检索维度,点击可跨两类数据源查看同标签内容。



