
AI建筑设计
元技能大模型
和谐学派:路易斯的遗产Barragán
内容说明
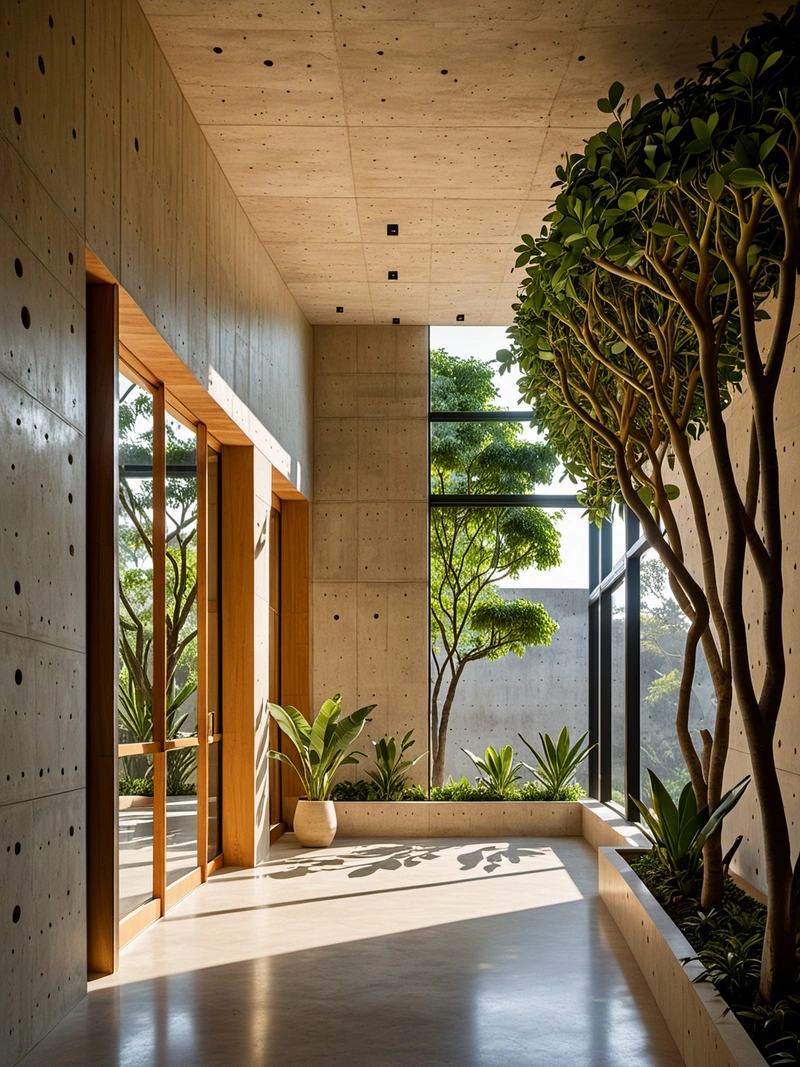
这幅图描绘了一所由墨西哥著名建筑师路易斯Barragán设计的学校。坐落在郁郁葱葱的热带景观中,学校的建筑是现代混凝土建筑和自然元素的和谐融合。其内部空间旨在促进创造力和协作,使其成为理想的学习环境。
版权说明:本图片由 AI 程序生成,仅作设计灵感参考,不指向真实项目,转载请注明出处。
原始提示词 Prompt
在郁郁葱葱的墨西哥风景的中心,一所由Luis Barragán设计的学校证明了他独特的建筑眼光。学校坐落在周围环境的自然美景中,是混凝土与自然的和谐融合。它简单的立面,用Barragán标志性的纹理混凝土装饰,与环绕它的树木和植物的翠绿形成鲜明对比。大窗户邀请自然光涌入室内空间,创造一个明亮通风的学习环境。在内部,学校是一个相互连接的空间迷宫,每个空间都旨在促进协作和创造力。教室是开放和灵活的,可移动的家具可以重新安排,以适应不同的教学计划的需要。学校的设计,无论是内部还是外部,都有力地表达了Barragán的信念,即建筑应该增强和尊重自然世界,同时提供一个培养学习的空间。
英文提示词 / English Prompt
At the center of the lush Mexican landscape, a school designed by Luis Barrag á n proves his unique architectural vision. The school is located in the natural beauty of the surrounding environment, and it is a harmonious fusion of concrete and nature. Its simple facade is decorated with Barrag á n's iconic textured concrete, creating a sharp contrast with the emerald green of the trees and plants surrounding it. The large window invites natural light to flow into the indoor space, creating a bright and ventilated learning environment. Internally, the school is an interconnected spatial maze, with each space aimed at promoting collaboration and creativity. The classroom is open and flexible, and movable furniture can be rearranged to meet the needs of different teaching plans. The design of the school, both internally and externally, strongly expresses Barrag á n's belief that architecture should enhance and respect the natural world while providing a space for cultivating learning.
标签
标签是独立于 14 类场景的检索维度,点击可跨两类数据源查看同标签内容。



