
AI建筑设计
元技能大模型
与自然的和谐:伦佐·皮亚诺的寺庙设计
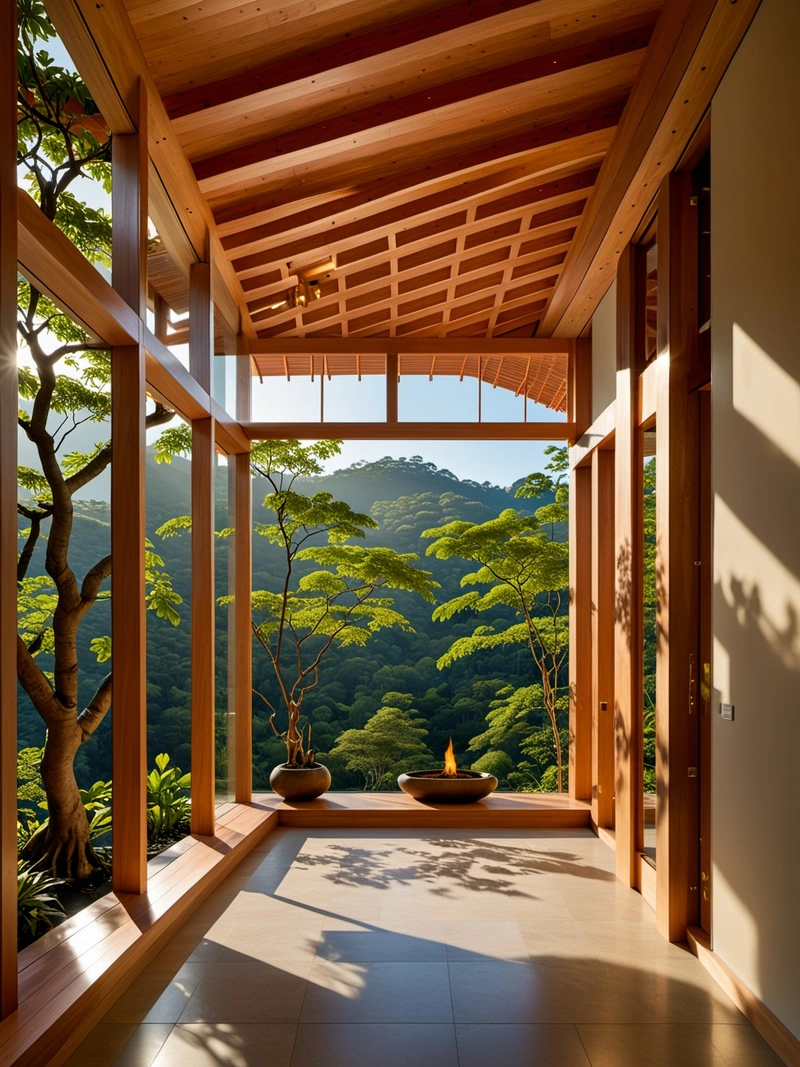
内容说明
这幅图描绘的是伦佐·皮亚诺设计的一座寺庙,是与自然和谐融合的杰作。建筑的形式、立面和内部都有详细的描述,唤起了一种宁静的感觉,并与神圣联系在一起。
版权说明:本图片由 AI 程序生成,仅作设计灵感参考,不指向真实项目,转载请注明出处。
原始提示词 Prompt
在宁静景观的中心,一座由伦佐·皮亚诺设计的寺庙是与自然和谐融合的证明。建筑的形式是传统与现代元素的优雅融合,其屋顶轮廓像波浪一样起伏,反映了周围山丘的自然曲线。立面是光与影的结合,有凹陷的区域和窗户,在保持隐私的同时允许自然通风。内部同样迷人,高高的天花板,木制的口音,和一个宁静的氛围,邀请一个反思和冥想。这座寺庙是设计的杰作,为沉思和与神的联系提供了一个空间,以自然之美为背景。
英文提示词 / English Prompt
At the center of the tranquil landscape, a temple designed by Renzo Piano is proof of its harmonious integration with nature. The form of the building is an elegant fusion of traditional and modern elements, with its roof contour undulating like waves, reflecting the natural curves of the surrounding hills. The facade is a combination of light and shadow, with sunken areas and windows that allow for natural ventilation while maintaining privacy. The interior is equally charming, with a high ceiling, wooden accents, and a peaceful atmosphere that invites reflection and meditation. This temple is a masterpiece of design, providing a space for contemplation and connection with the gods, set against the backdrop of natural beauty.
标签
标签是独立于 14 类场景的检索维度,点击可跨两类数据源查看同标签内容。



