
AI建筑设计
元技能大模型
伦佐·皮亚诺的愿景:展厅
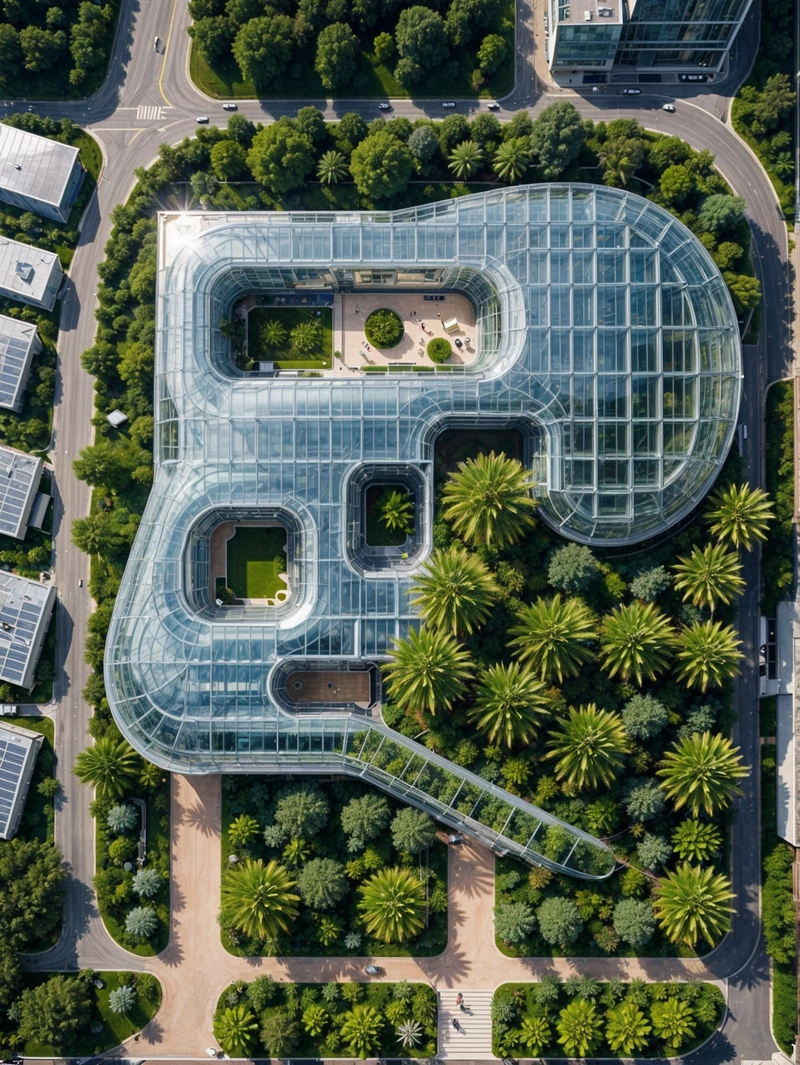
内容说明
展馆由著名建筑师伦佐·皮亚诺设计,是当代建筑的杰作。其圆滑的曲线和创新的材料使用创造了与自然世界的和谐融合,而其内部空间的设计是为了最大的功能和舒适。这证明了皮亚诺对可持续设计的承诺,以及他创造美丽、功能空间的能力。
版权说明:本图片由 AI 程序生成,仅作设计灵感参考,不指向真实项目,转载请注明出处。
原始提示词 Prompt
由伦佐·皮亚诺(Renzo Piano)设计的展览馆鸟瞰图,展示了一个优雅的弯曲结构,坐落在郁郁葱葱的绿色植物中。建筑的外观是玻璃和钢铁的和谐融合,反映了周围的自然环境,同时散发出现代和未来主义的气息。它的设计既实用又美观,为展览和活动提供了充足的空间,并始终使用可持续材料。
英文提示词 / English Prompt
The bird's-eye view of the exhibition hall designed by Renzo Piano showcases an elegant curved structure nestled among lush green plants. The exterior of the building is a harmonious fusion of glass and steel, reflecting the surrounding natural environment while emitting a modern and futuristic atmosphere. Its design is both practical and aesthetically pleasing, providing ample space for exhibitions and events, and always using sustainable materials.masterpiece,best quality,high resolution,high detail
标签
标签是独立于 14 类场景的检索维度,点击可跨两类数据源查看同标签内容。



