
AI建筑设计
元技能大模型
麦金托什的愿景:未来的学校
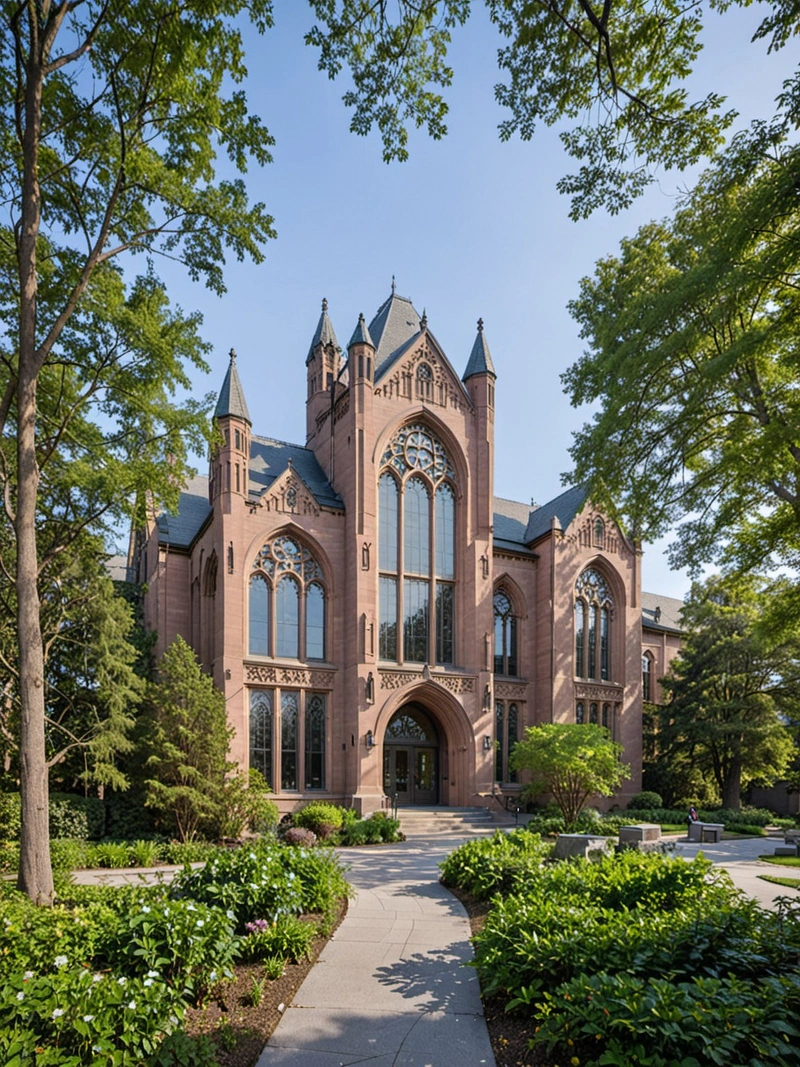
内容说明
这幅插图描绘了由著名建筑师查尔斯·雷尼·麦金托什设计的校园。校园融合了新艺术和哥特复兴风格,以复杂的雕刻、彩色玻璃窗和郁郁葱葱的绿色空间为特色。这是一所学校的愿景,不仅促进学术成长,而且促进个人和精神发展。
版权说明:本图片由 AI 程序生成,仅作设计灵感参考,不指向真实项目,转载请注明出处。
原始提示词 Prompt
查尔斯·雷尼·麦金托什设计的宁静优雅的校园。中央建筑是一座两层的建筑,融合了新艺术风格和哥特复兴风格。它的正面装饰着复杂的雕刻和彩色玻璃窗,在校园里投射出温暖的光芒。主楼周围是郁郁葱葱的草坪和成熟的树木,为学习提供了一个宁静的氛围。学校的设计不仅美观,而且功能合理,教室、图书馆和操场都经过精心布置。这是一个学生不仅可以获得知识,而且可以培养他们的思想和精神的校园。
英文提示词 / English Prompt
The peaceful and elegant campus designed by Charles Renee Macintosh. The central building is a two-story building that blends Art Nouveau style and Gothic Revival style. Its front is decorated with intricate carvings and stained glass windows, casting a warm glow on the campus. The main building is surrounded by lush lawns and mature trees, providing a peaceful atmosphere for learning. The design of the school is not only aesthetically pleasing, but also functionally reasonable, with carefully arranged classrooms, library, and playground. This is a campus where students can not only acquire knowledge, but also cultivate their thinking and spirit.
标签
标签是独立于 14 类场景的检索维度,点击可跨两类数据源查看同标签内容。



