
AI建筑设计
元技能大模型
查尔斯·雷尼·麦金托什对地铁站的设想
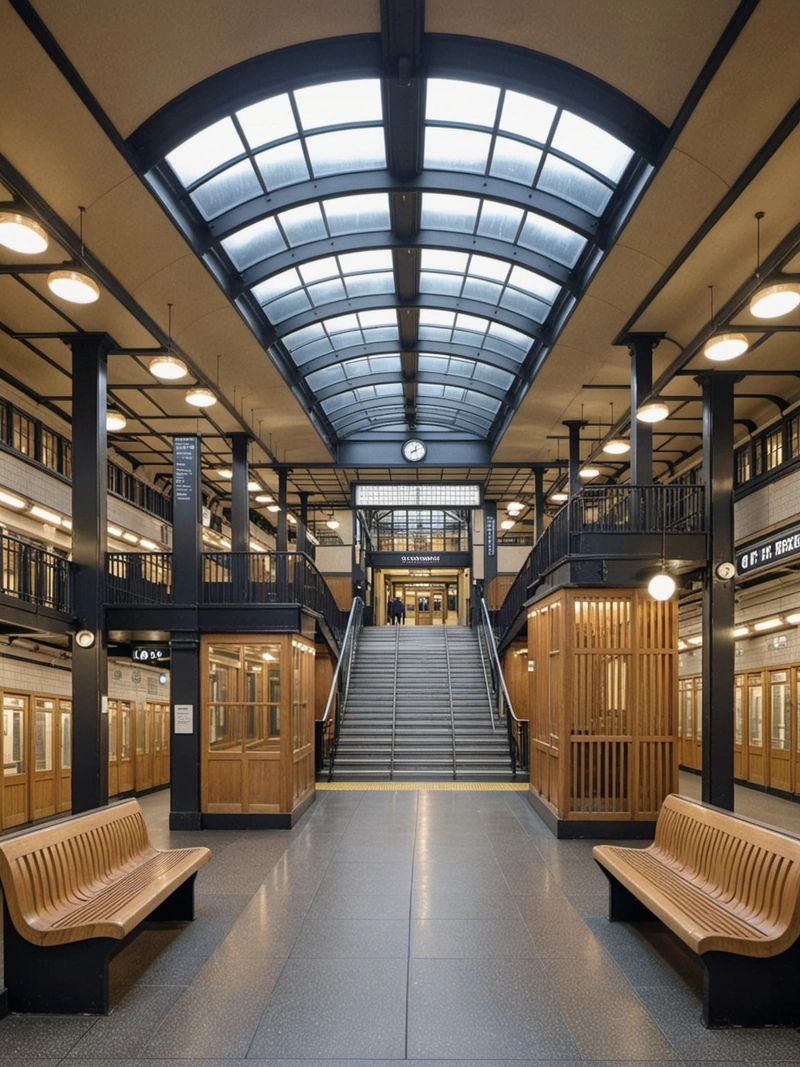
内容说明
图为由著名建筑师查尔斯·雷尼·麦金托什设计的未来派地铁站。该车站融合了现代和新艺术风格,以圆滑的曲线、自然材料和环境照明为特色。它不仅仅是一个通勤的地方;它是一个艺术中心,也是城市居民的聚集地。
版权说明:本图片由 AI 程序生成,仅作设计灵感参考,不指向真实项目,转载请注明出处。
原始提示词 Prompt
查尔斯·雷尼·麦金托什(Charles Rennie Mackintosh)设计的地铁站的愿景在这幅插图中栩栩如生。车站看起来是一个圆滑的现代结构,在其弯曲的形式和有机的细节上向新艺术主义致敬。内部是一个由平台和通道组成的迷宫,由温暖的环境照明照亮,营造出舒适的氛围。Mackintosh对木材和玻璃等天然材料的标志性使用是显而易见的,木质长凳和玻璃封闭的售票柜台。火车站不仅仅是一个等待火车的地方;它本身就是一个目的地,一个人们可以聚集、放松和享受其设计之美的地方。
英文提示词 / English Prompt
The vision of the subway station designed by Charles Rennie Mackintosh is vividly depicted in this illustration. The station appears to be a sleek modern structure, paying tribute to Art Nouveau in its curved form and organic details. The interior is a maze composed of platforms and passages, illuminated by warm ambient lighting, creating a comfortable atmosphere. The iconic use of natural materials such as wood and glass by Mackintosh is evident, with wooden benches and glass enclosed ticket counters. A train station is not just a place to wait for trains; It is itself a destination, a place where people can gather, relax, and enjoy the beauty of its design.
标签
标签是独立于 14 类场景的检索维度,点击可跨两类数据源查看同标签内容。



