
AI建筑设计
元技能大模型
Daniel Libeskind的仓库设计
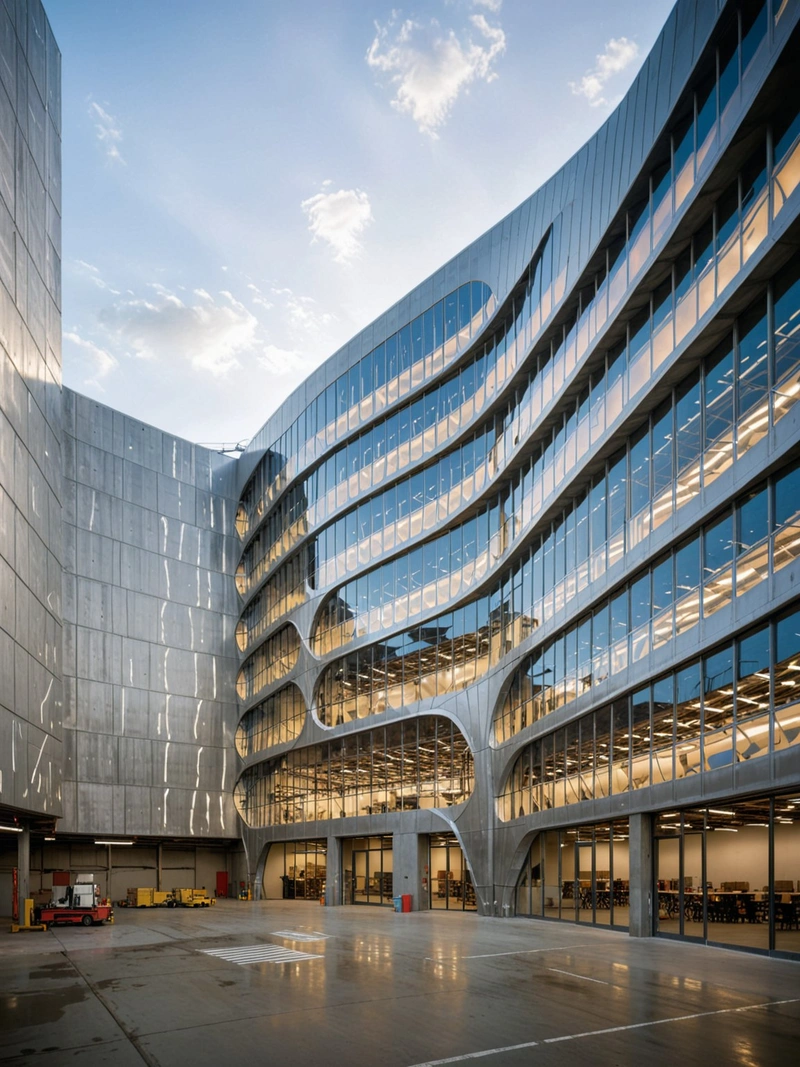
内容说明
由Daniel Libeskind设计的未来主义仓库,融合了有机和抽象的几何形状和战略照明。体现了艺术家的标志性风格,结构坚固而灵活,实用而创新。
版权说明:本图片由 AI 程序生成,仅作设计灵感参考,不指向真实项目,转载请注明出处。
原始提示词 Prompt
在这幅图中,我们看到了一个由著名建筑师丹尼尔·里伯斯金设计的未来主义仓库。该结构呈现为几何形状的动态交叉点,体现了艺术家有机和抽象形式的标志性融合。仓库的立面是由弯曲和有角度的面板拼接而成,在阴影和亮点的舞蹈中反射光线。该设计似乎是由耐用的工业材料制成,如钢铁或混凝土,但其起伏的形式表明了对现代物流需求的灵活性和适应性。窗户的位置战略性地最大化了自然光,同时保持了隐私和安全。内部暗示与外部一样具有创新性,有开放的空间,便于货物和人员流动,同时也有舒适的休息和会议区域。仓库不仅满足其实际用途,而且成为创新和创造力的象征。
英文提示词 / English Prompt
In this picture, we see a futuristic warehouse designed by renowned architect Daniel Ribeskin. This structure presents a dynamic intersection of geometric shapes, reflecting the iconic fusion of organic and abstract forms by artists. The facade of the warehouse is composed of curved and angled panels that reflect light in the dance of shadows and highlights. The design seems to be made of durable industrial materials such as steel or concrete, but its undulating form indicates flexibility and adaptability to modern logistics needs. The position of the windows strategically maximizes natural light while maintaining privacy and security. The internal suggestion is as innovative as the external one, with open spaces for the flow of goods and personnel, as well as comfortable rest and meeting areas. The warehouse not only meets its practical needs, but also becomes a symbol of innovation and creativity.
标签
标签是独立于 14 类场景的检索维度,点击可跨两类数据源查看同标签内容。



