
AI建筑设计
元技能大模型
柯布西耶图书馆设计
内容说明
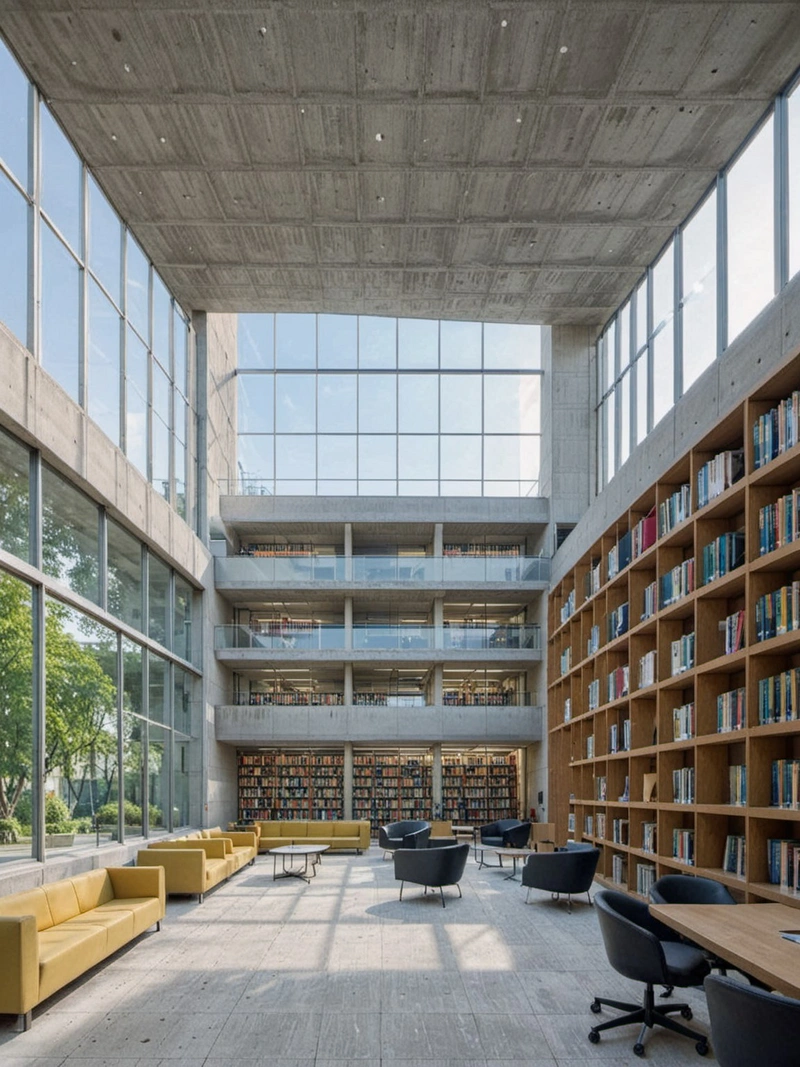
柯布西耶设计的几何混凝土和玻璃建筑体现了现代建筑的原则。在内部,图书馆为阅读、学习和文化交流提供了开放、灵活的空间。
版权说明:本图片由 AI 程序生成,仅作设计灵感参考,不指向真实项目,转载请注明出处。
原始提示词 Prompt
柯布西耶图书馆的设计体现了功能主义和理性主义的原则,是现代建筑的愿景。这幅图展示了一个光滑的几何建筑,由混凝土和玻璃建造,具有强烈的水平强调。立面上的窗户为室内提供了自然光线,同时也提供了周围城市景观的景观。在内部,图书馆被组织成开放、灵活的空间,以适应各种活动,从安静的阅读到小组学习。室内设计延续了建筑的极简主义美学,采用干净的线条和中性的色调。家具和固定装置,包括舒适的座椅和符合人体工程学的工作站,反映了建筑对功能和用户福祉的承诺。这座图书馆不仅仅是一个书库,也是一个充满活力的智力活动和文化交流中心。
英文提示词 / English Prompt
The design of the Corbusier Library embodies the principles of functionalism and rationalism, and is the vision of modern architecture. This picture shows a smooth geometric building, constructed of concrete and glass, with strong horizontal emphasis. The windows on the facade provide natural light for the interior and also provide a landscape of the surrounding urban landscape. Internally, the library is organized into open and flexible spaces to accommodate various activities, from quiet reading to group learning. The interior design continues the minimalist aesthetic of architecture, using clean lines and neutral tones. Furniture and fixtures, including comfortable seats and ergonomic workstations, reflect the building's commitment to functionality and user well-being. This library is not only a bookshelf, but also a vibrant center for intellectual activity and cultural exchange.
标签
标签是独立于 14 类场景的检索维度,点击可跨两类数据源查看同标签内容。



