
AI建筑设计
元技能大模型
大愿景:办公室设计的未来
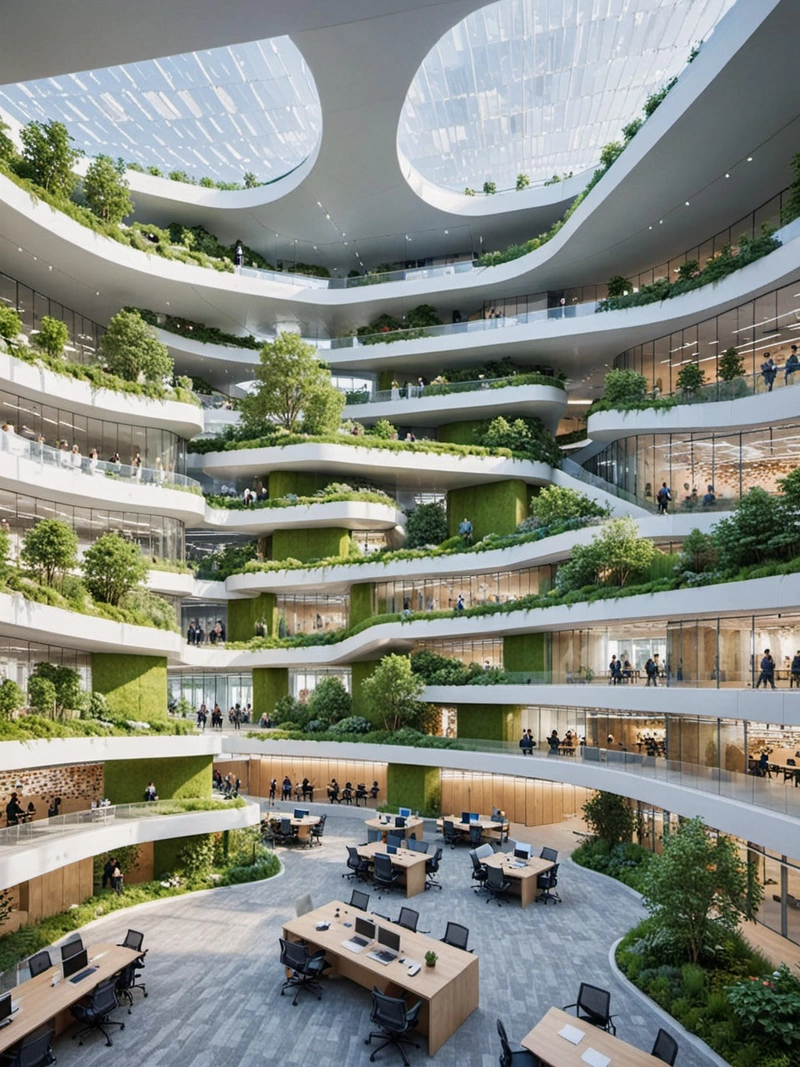
内容说明
Bjarke Ingels Group (BIG)对未来办公室设计的愿景,这幅图展示了一个动态的、可持续的、创新的工作空间,促进了协作、创造力和生产力。
版权说明:本图片由 AI 程序生成,仅作设计灵感参考,不指向真实项目,转载请注明出处。
原始提示词 Prompt
由Bjarke Ingels Group (BIG)设计的未来主义办公室景观,描绘了一个充满活力的工作空间,在这里协作和创造力蓬勃发展。该场景的特点是一个曲线建筑,与周围的城市结构无缝融合。室内是开放和封闭空间的融合,在提供隐私的同时培养了一种社区意识。该设计结合了可持续材料和特征,如太阳能电池板和绿色屋顶,有助于建筑的整体环境友好性。室内设计既现代又诱人,自然光和大胆的色彩混合在一起,刺激了人们的思维。工作空间配备了最新的技术,允许无缝协作和高效的工作流程。整体效果是一个充满活力,创新的办公环境,促进创造力和生产力。
英文提示词 / English Prompt
The futuristic office landscape designed by Bjarke Ingels Group (BIG) depicts a vibrant workspace where collaboration and creativity thrive. The characteristic of this scene is a curved building that seamlessly integrates with the surrounding urban structure. Indoors are a fusion of open and enclosed spaces, providing privacy while cultivating a sense of community. This design combines sustainable materials and features, such as solar panels and green roofs, to contribute to the overall environmental friendliness of the building. Interior design is both modern and enticing, blending natural light and bold colors to stimulate people's thinking. The workspace is equipped with the latest technology, allowing for seamless collaboration and efficient workflows. The overall effect is a vibrant and innovative office environment that promotes creativity and productivity.
标签
标签是独立于 14 类场景的检索维度,点击可跨两类数据源查看同标签内容。



