
AI建筑设计
元技能大模型
查尔斯·埃姆斯设计的展厅
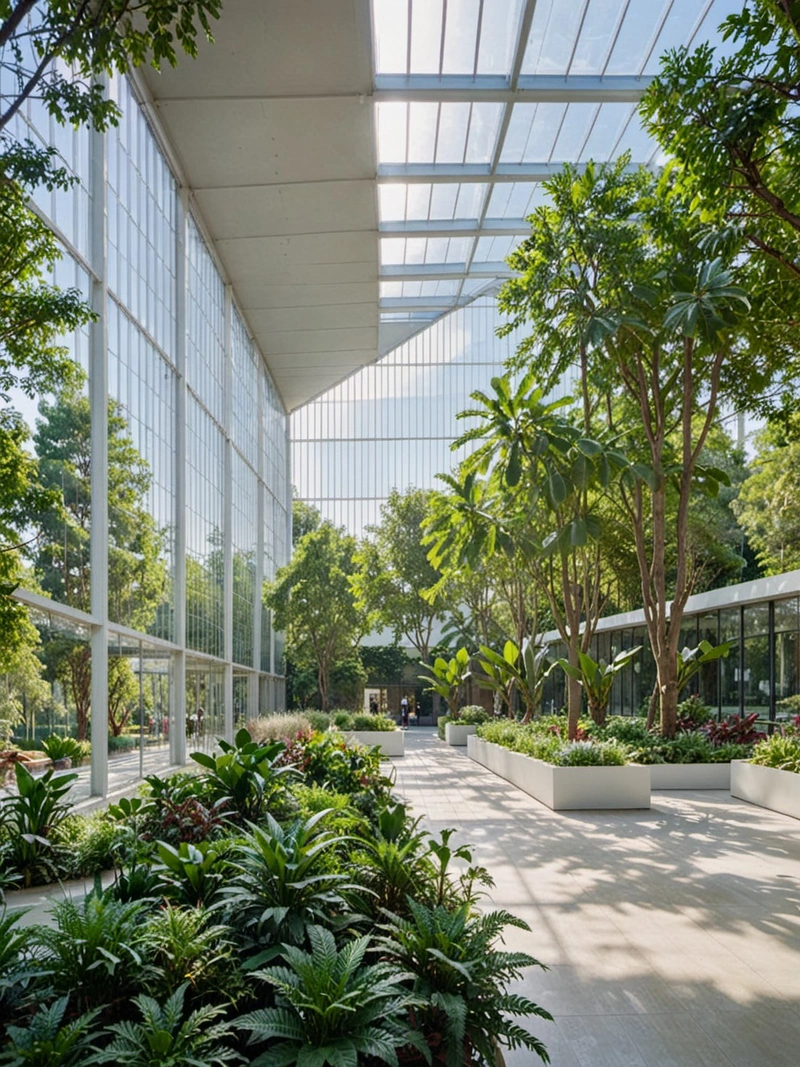
内容说明
这张照片捕捉到了查尔斯·埃姆斯设计的展厅的精髓,这是现代建筑的杰作。在自然美景的背景下,大厅干净的线条和几何形状被温暖的阳光所突出,创造了一个充满活力和吸引力的空间。在内部,开放的布局允许游客自由探索各种展品,培养发现和灵感的感觉。
版权说明:本图片由 AI 程序生成,仅作设计灵感参考,不指向真实项目,转载请注明出处。
原始提示词 Prompt
查尔斯·埃姆斯(Charles Eames)设计的展厅图像出现了。大厅优雅地矗立在起伏的山丘和郁郁葱葱的绿色植物的背景下,其现代主义建筑与自然环境形成鲜明对比。建筑干净的线条和几何形状被温暖的午后阳光所突出,在其表面投下柔和的阴影。玻璃幕墙允许自然光进入室内,创造一个明亮通风的空间。在内部,大厅里摆满了展品,从美术到工业设计,都展示在开放和诱人的空间里。当游客在过道中漫步,欣赏展品的美丽和创造力时,气氛是一种灵感和发现。
英文提示词 / English Prompt
The exhibition hall image designed by Charles Eames appeared. The hall stands elegantly against the backdrop of undulating hills and lush green plants, creating a stark contrast between its modernist architecture and the natural environment. The clean lines and geometric shapes of the building are highlighted by the warm afternoon sunlight, casting soft shadows on its surface. Glass curtain walls allow natural light to enter the interior, creating a bright and ventilated space. Internally, the hall is filled with exhibits, ranging from art to industrial design, displayed in open and enticing spaces. When tourists stroll in the hallway, admiring the beauty and creativity of the exhibits, the atmosphere is a source of inspiration and discovery.
标签
标签是独立于 14 类场景的检索维度,点击可跨两类数据源查看同标签内容。



