
AI建筑设计
元技能大模型
Gaudí的愿景:一个永恒的展厅
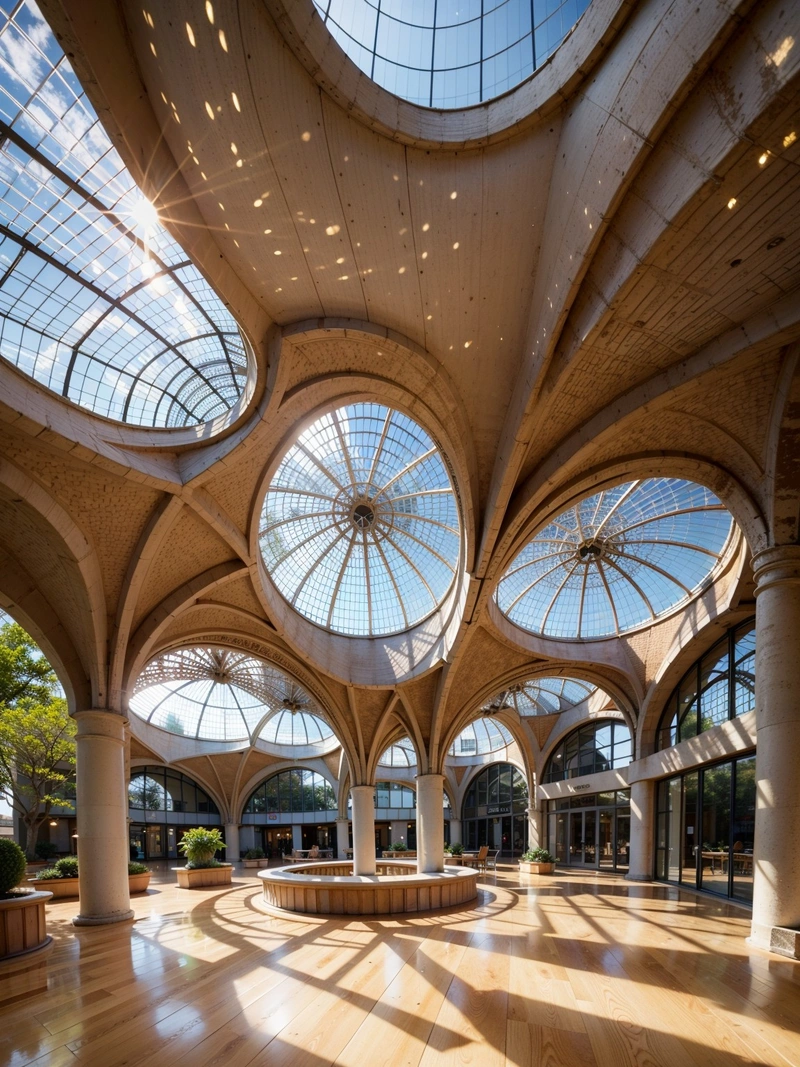
内容说明
这个展厅的设计灵感来自安东尼Gaudí独特的建筑风格,体现了他对自然与人造结构和谐融合的愿景。其内部的灵活性和外部的美感使其成为一个永恒的文化探索空间。
版权说明:本图片由 AI 程序生成,仅作设计灵感参考,不指向真实项目,转载请注明出处。
原始提示词 Prompt
由著名的加泰罗尼亚建筑师安东尼Gaudí设计的一个复杂而迷人的展览馆。该设计体现了Gaudí标志性的有机和曲线风格,具有起伏的形式和自然主义的主题。大厅被设想为自然和人造结构的和谐融合,其外部装饰着复杂的雕刻和装饰。阳光透过彩色玻璃窗,在室内的拱形天花板和起伏的墙壁上投下斑驳的阴影。大厅的内部设计具有最大的灵活性,可移动的分区和家具可以重新安排,以适应各种展览。整体效果是既宁静又充满活力,为放松和智力探索创造了理想的空间。
英文提示词 / English Prompt
A complex and charming exhibition hall designed by the famous Catalan architect Anthony Gaud í. This design embodies Gaud í's iconic organic and curved style, with undulating forms and naturalistic themes. The hall is envisioned as a harmonious fusion of natural and artificial structures, with complex carvings and decorations on the exterior. The sunlight passes through the stained glass windows, casting mottled shadows on the arched ceiling and undulating walls inside. The interior design of the hall has maximum flexibility, with movable partitions and furniture that can be rearranged to accommodate various exhibitions. The overall effect is both peaceful and energetic, creating an ideal space for relaxation and intellectual exploration.masterpiece,best quality,high resolution,high detail,
标签
标签是独立于 14 类场景的检索维度,点击可跨两类数据源查看同标签内容。



