
AI建筑设计
元技能大模型
彼得·卒姆托的愿景:展厅
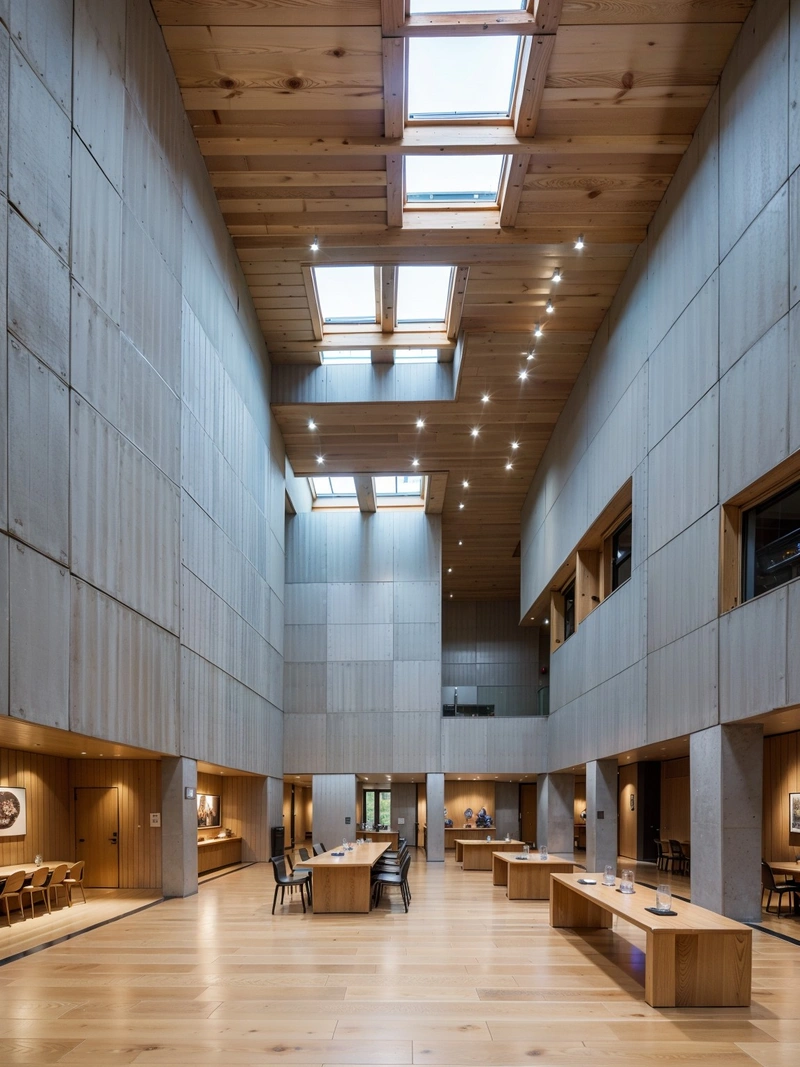
内容说明
图为著名建筑师彼得·卒姆托设计的展览馆。该结构体现了他创造空间的理念,即促进联系和反思,和谐融合现代与传统。立面是一件艺术品,吸引着人们的好奇心和探索,而内部则为展览和游客提供了充足的空间,让他们在宁静和尊严中交流。
版权说明:本图片由 AI 程序生成,仅作设计灵感参考,不指向真实项目,转载请注明出处。
原始提示词 Prompt
一幅由彼得·卒姆托设计的展览馆迷人的画面浮现了出来。结构看起来是现代与传统的和谐融合,光滑的线条和大窗户与木材和石头等天然材料的使用形成鲜明对比。立面是一件艺术品,复杂的细节和纹理吸引着人们的好奇心和探索。内部同样令人印象深刻,有足够的空间供展览和游客交流,同时保持宁静和尊严的感觉。该设计体现了卒姆托的理念,即创造空间,培养联系和反思的感觉,使其成为一个真正独特和令人难忘的建筑地标。
英文提示词 / English Prompt
A charming scene of an exhibition hall designed by Peter Zumto emerged. The structure appears to blend modern and traditional harmoniously, with smooth lines and large windows contrasting sharply with the use of natural materials such as wood and stone. The facade is a work of art, with complex details and textures that attract people's curiosity and exploration. The interior is equally impressive, with enough space for exhibitions and tourist exchanges, while maintaining a sense of tranquility and dignity. This design embodies Zumtuo's philosophy of creating space, cultivating a sense of connection and reflection, making it a truly unique and unforgettable architectural landmark.masterpiece,best quality,high resolution,high detail,
标签
标签是独立于 14 类场景的检索维度,点击可跨两类数据源查看同标签内容。



