
AI建筑设计
元技能大模型
扎哈·哈迪德的梦幻展厅
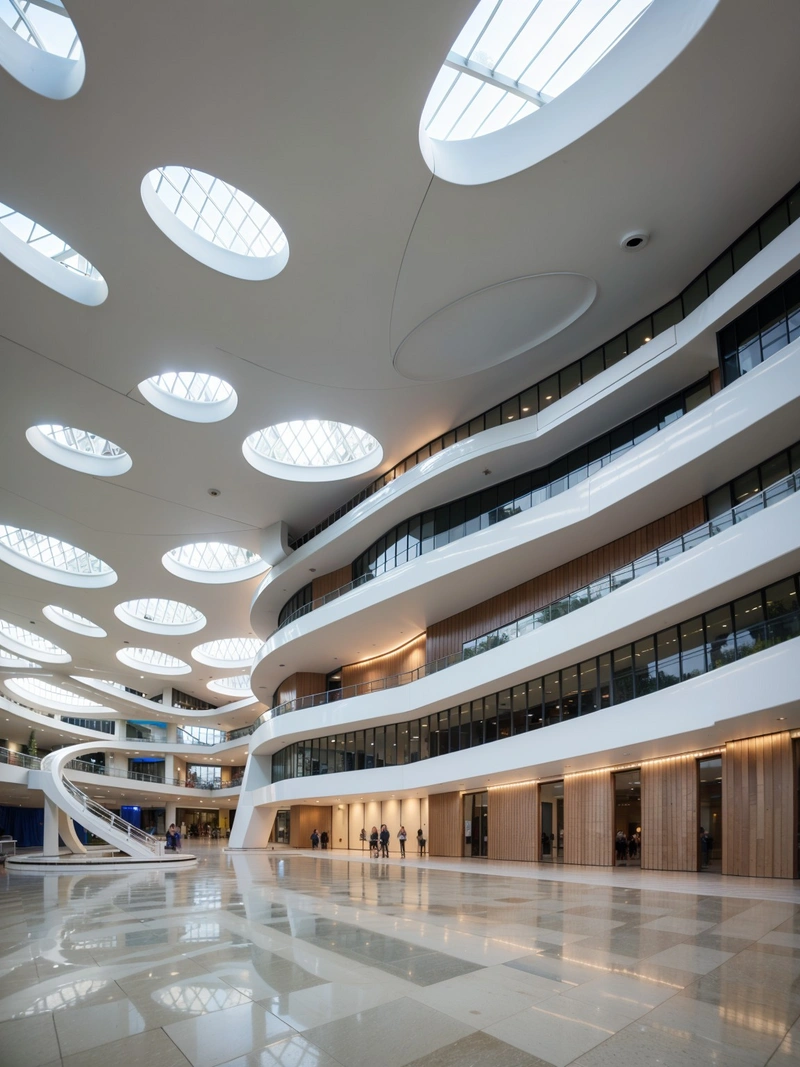
内容说明
这张图片捕捉了扎哈·哈迪德对动态和几何抽象展厅的愿景的本质。弯曲的线条和室内外空间之间的无缝过渡为游客创造了一个独特而诱人的环境,让他们参与当代艺术和设计。
版权说明:本图片由 AI 程序生成,仅作设计灵感参考,不指向真实项目,转载请注明出处。
原始提示词 Prompt
由著名建筑师扎哈·哈迪德设计的未来主义展厅。结构呈现出动态的起伏形式,曲线和表面无缝地相互流动。外部是对几何抽象的研究,用相交的线和平面图案创造出动态的视觉效果。室内同样令人印象深刻,开放的空间和高高的天花板允许充足的自然光线进入。整体效果是一个既吸引人又发人深省的空间,非常适合展示当代艺术和设计的最新成果。
英文提示词 / English Prompt
A futuristic exhibition hall designed by renowned architect Zaha Hadid. The structure presents a dynamic undulating form, with curves and surfaces flowing seamlessly with each other. Externally, it is the study of geometric abstraction, creating dynamic visual effects using intersecting lines and planar patterns. The interior is equally impressive, with open spaces and high ceilings allowing ample natural light to enter. The overall effect is a space that is both attractive and thought-provoking, perfect for showcasing the latest achievements in contemporary art and design.masterpiece,best quality,high resolution,high detail,
标签
标签是独立于 14 类场景的检索维度,点击可跨两类数据源查看同标签内容。



