
AI建筑设计
元技能大模型
扎哈·哈迪德的梦幻住宅大厦
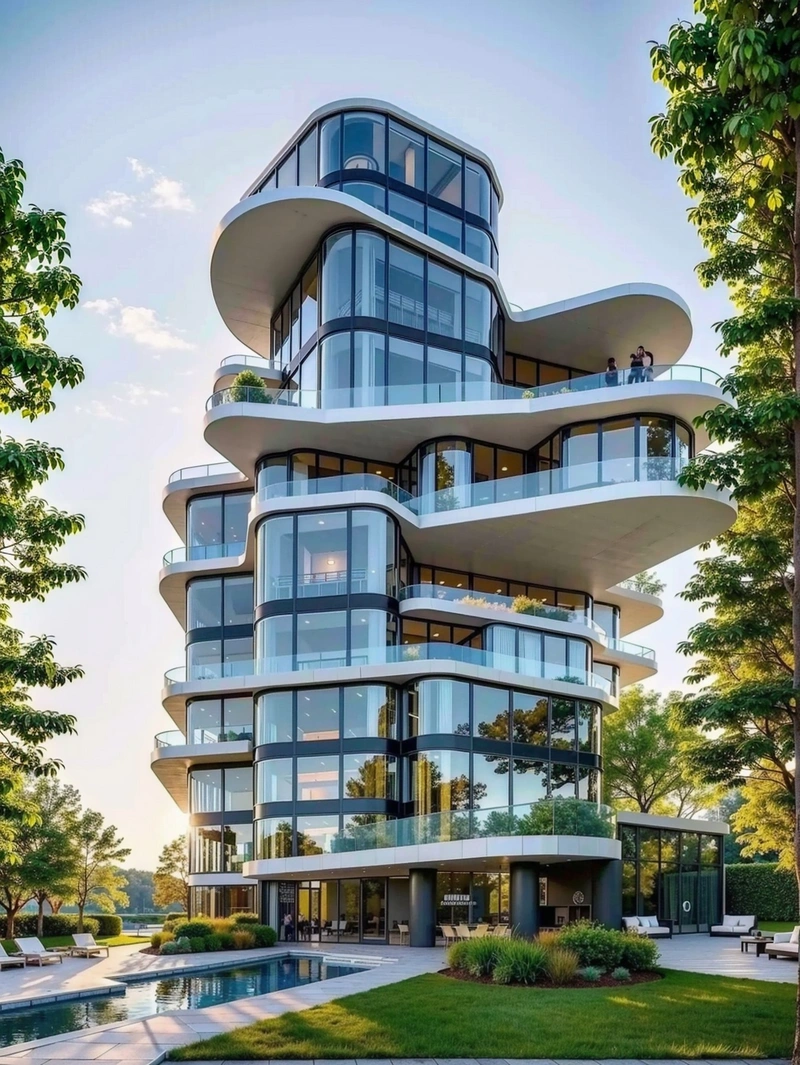
内容说明
扎哈·哈迪德(Zaha Hadid)革命性的住宅建筑设计的详细插图,展示了其独特的弧度、环保功能和创新的室内布局。
版权说明:本图片由 AI 程序生成,仅作设计灵感参考,不指向真实项目,转载请注明出处。
原始提示词 Prompt
扎哈·哈迪德(Zaha Hadid)设计的未来主义住宅建筑在城市天际线的衬托下优雅地升起。它错综复杂的弧形玻璃和钢铁立面就像一条流动的河流,在光影的动态舞蹈中反映出周围的城市景观。建筑的设计既符合空气动力学又环保,绿色屋顶和可持续材料贯穿始终。在内部,布局与外部一样创新,开放式平面图和充足的自然光线。这不仅仅是一个居住的地方,也是现代建筑的宣言,是城市进步的象征和可持续生活的愿景。
英文提示词 / English Prompt
The futuristic residential buildings designed by Zaha Hadid gracefully rise against the backdrop of the urban skyline. Its intricate curved glass and steel facade resembles a flowing river, reflecting the surrounding urban landscape in the dynamic dance of light and shadow. The design of the building is both aerodynamic and environmentally friendly, with green roofs and sustainable materials throughout. Internally, the layout is as innovative as the outside, with an open floor plan and ample natural lighting. This is not only a place to live, but also a declaration of modern architecture, a symbol of urban progress and a vision for sustainable living.masterpiece,best quality,high resolution,high detail,
标签
标签是独立于 14 类场景的检索维度,点击可跨两类数据源查看同标签内容。



