
AI建筑设计
元技能大模型
学习的未来:赫尔佐格和德梅隆的远见学校设计
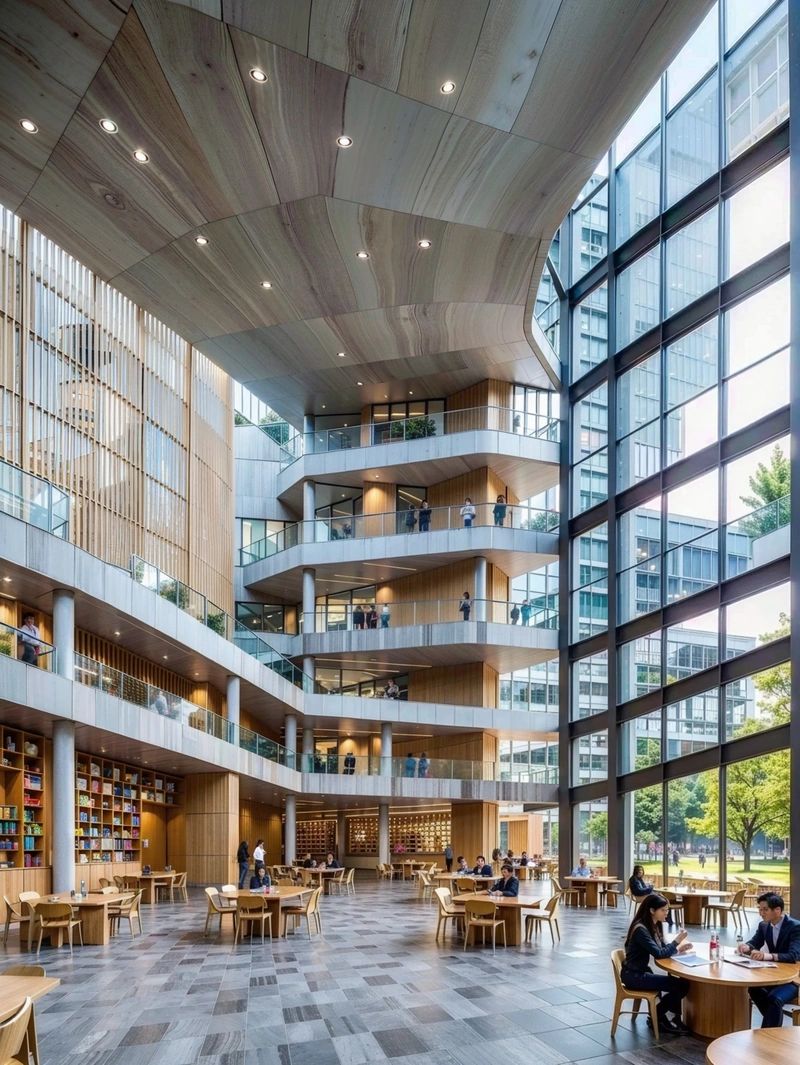
内容说明
在这个由赫尔佐格和德梅隆设计的富有远见的学校中,建筑师创造了一个充满活力和鼓舞人心的学习环境。建筑的外观是玻璃和混凝土的和谐融合,反映了传统与创新之间的平衡。在内部,学校拥有充足的自然光线,创造了明亮通风的氛围。该设计以各种学习区为特色,包括安静的学习区和动态的协作空间,所有这些都是为了培养社区意识和参与感。中庭是一个充满活力的中心,鼓励学生相互交流,促进协…
版权说明:本图片由 AI 程序生成,仅作设计灵感参考,不指向真实项目,转载请注明出处。
原始提示词 Prompt
赫尔佐格和德梅隆设计的学校是现代教育空间的证明。建筑的外观是玻璃和混凝土的和谐融合,反映了传统与创新之间的平衡。在内部,学校拥有充足的自然光线,创造了明亮通风的氛围。该设计以各种学习区域为特色,包括安静的学习区域和动态的协作空间。重点是中央中庭,一个充满活力的中心,鼓励学生相互交流和参与。这种设计不仅促进了学习,而且培养了社区意识,使其成为培养下一代的理想环境。
英文提示词 / English Prompt
The school designed by Herzog and de Mellon is proof of modern educational space. The exterior of the building is a harmonious fusion of glass and concrete, reflecting the balance between tradition and innovation. Internally, the school has ample natural light, creating a bright and ventilated atmosphere. This design features various learning areas, including quiet learning areas and dynamic collaborative spaces. The focus is on the central atrium, a vibrant center that encourages students to communicate and participate with each other. This design not only promotes learning, but also cultivates community awareness, making it an ideal environment for cultivating the next generation.masterpiece,best quality,high resolution,high detail,
标签
标签是独立于 14 类场景的检索维度,点击可跨两类数据源查看同标签内容。



