
AI建筑设计
元技能大模型
圣地亚哥·卡拉特拉瓦的梦幻展厅
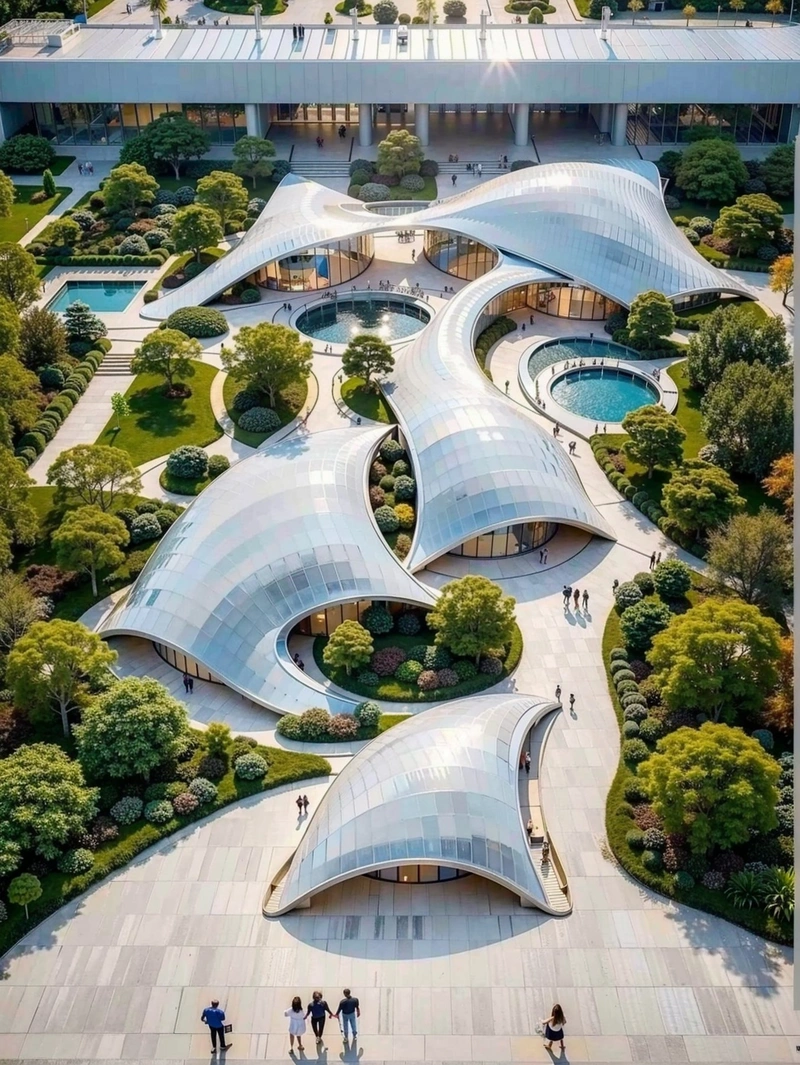
内容说明
这张图片捕捉了Santiago Calatrava设计理念的精髓,体现了他对有机形式和天然材料的标志性使用。展览馆是他创造结构的能力的证明,这些结构不仅与周围环境相辅相成,而且增强了游客的体验。曲线和角度的交叉,光影的发挥,建筑环境与自然的融合,都有助于大厅独特的美学和功能。
版权说明:本图片由 AI 程序生成,仅作设计灵感参考,不指向真实项目,转载请注明出处。
原始提示词 Prompt
一个时尚的鸟瞰图,现代展览馆,由著名建筑师圣地亚哥卡拉特拉瓦设计。该结构看起来像一系列相交的曲线,优雅地悬浮在空中。阳光透过透明的屋顶,在室内白色的极简主义室内投下斑驳的阴影。游客沿着一条宽阔弯曲的小路走向入口,在那里,一对高耸的有机拱门构成了视野。大厅周围环绕着郁郁葱葱的绿色植物和倒影池,为文化聚会和展览创造了一个宁静和谐的环境。
英文提示词 / English Prompt
A stylish bird's-eye view of the modern exhibition hall, designed by renowned architect Santiago Calatrava. The structure looks like a series of intersecting curves, elegantly suspended in the air. The sunlight shines through the transparent roof, casting mottled shadows on the minimalist white interior. Tourists follow a wide and winding path towards the entrance, where a pair of towering organic arches form the view. The hall is surrounded by lush green plants and a reflection pool, creating a peaceful and harmonious environment for cultural gatherings and exhibitions.masterpiece,best quality,high resolution,high detail
标签
标签是独立于 14 类场景的检索维度,点击可跨两类数据源查看同标签内容。



