健康与福祉
元技能大模型
AI建筑效果图 #553
内容说明
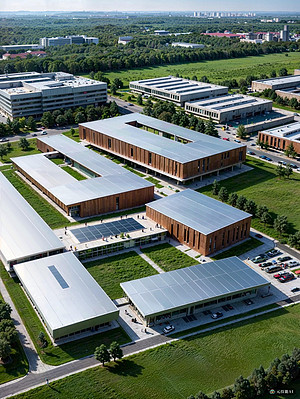
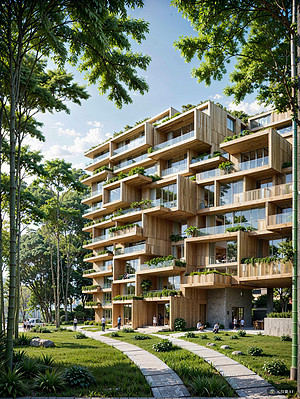
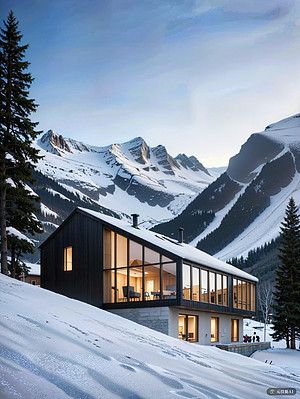
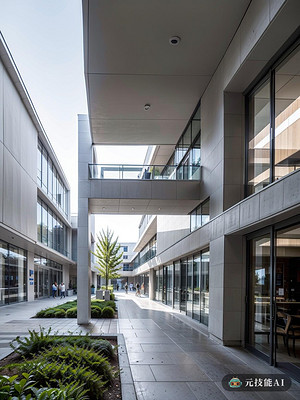
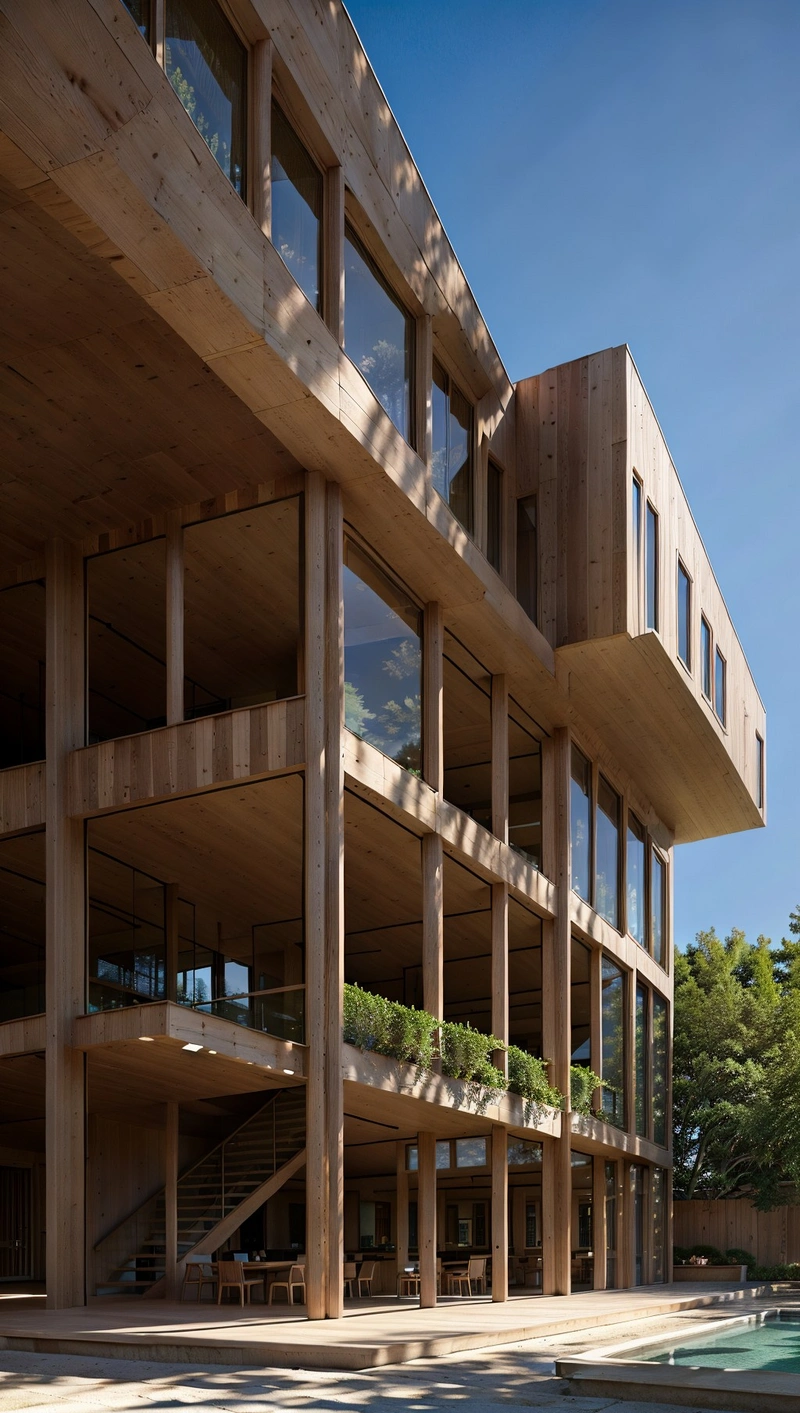
HospitalVapor大楼由建筑师山崎实(Minoru Yamasaki)设计,是现代建筑的一个引人注目的例子。它的复合结构结合了各种材料,如钢和玻璃,创造了一个独特的立面,将传统日本UKiyoe版画中的棱角形状重新组合在一起,在内部,该建筑的设计同样令人印象深刻,睡眠、现代的内部设计完成了外部棱角分明的美学。HospitalVapor建筑是对山崎传统和…
版权说明:本图片由 AI 程序生成,仅作设计灵感参考,不指向真实项目,转载请注明出处。
原始提示词 Prompt
HospitalVapor大楼由建筑师山崎实(Minoru Yamasaki)设计,是现代建筑的一个引人注目的例子。它的复合结构结合了各种材料,如钢和玻璃,创造了一个独特的立面,将传统日本UKiyoe版画中的棱角形状重新组合在一起,在内部,该建筑的设计同样令人印象深刻,睡眠、现代的内部设计完成了外部棱角分明的美学。HospitalVapor建筑是对山崎传统和现代影响的完美融合的考验,创造了一个独一无二的建筑地标
英文提示词 / English Prompt
The HospitalVapor building was designed by architect Minoru Yamasaki and is a striking example of modern architecture. Its composite structure combines various materials such as steel and glass, creating a unique facade that recombines the angular shapes from traditional Japanese UKiyoe prints. Internally, the design of the building is equally impressive, and the sleeping and modern interior design completes the aesthetic of sharp edges on the outside. The HospitalVapor architecture is a perfect fusion of traditional and modern influences in Yamazaki, creating a unique architectural landmarkmasterpiece,best quality,high resolution,high detail,<lora:jiangda_mir:0.5>
标签
标签是独立于 14 类场景的检索维度,点击可跨两类数据源查看同标签内容。