公共与市政空间
元技能大模型
AI建筑效果图 #60
内容说明
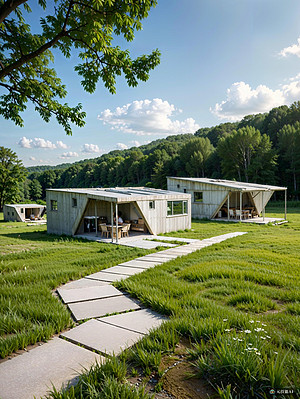
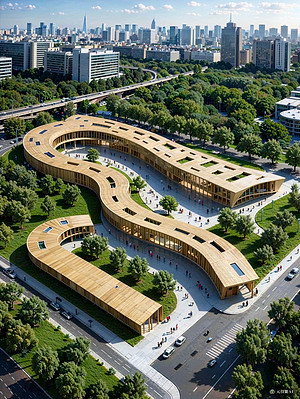
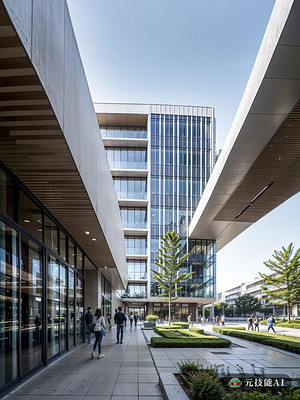
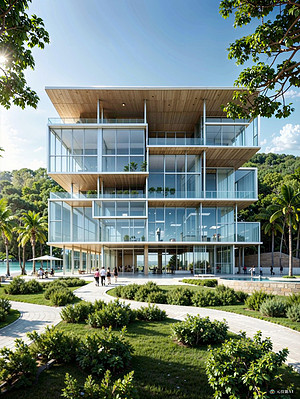
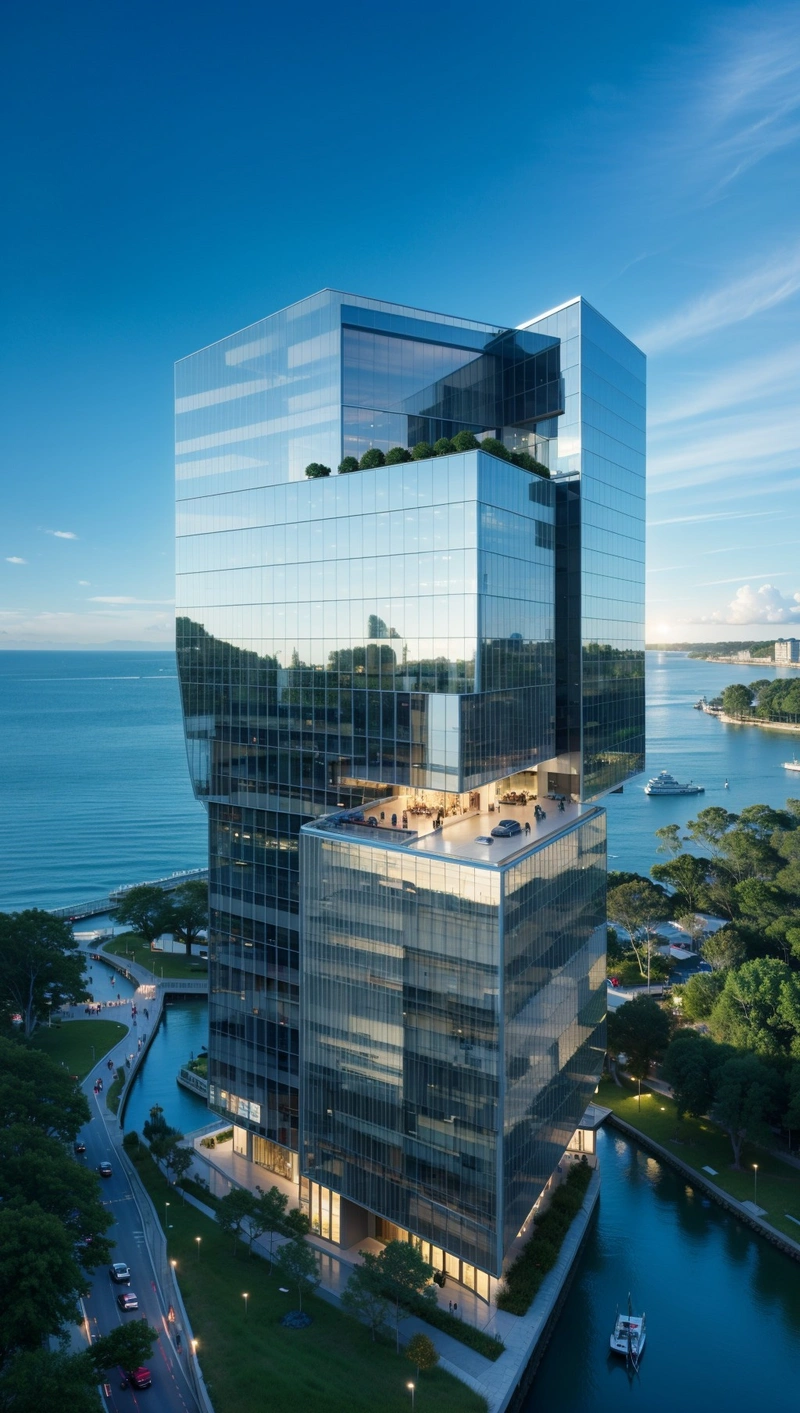
Moshe Safdie与转向理论和后现代主义元素合作设计的建筑矗立在当地的积压建筑上,展示了由石灰石制成的独特的原始形状。该结构完美融合了现代性和贸易,其独特的设计灵感来自该地区的不断变化。该建筑的设计是对转向理论的诠释,这表明世界在不断变化,唯一不变的是它自己。建筑的基本形状就是这一想法的体现,因为它似乎在不断变化并适应不断变化的海洋条件。石灰石的使用为…
版权说明:本图片由 AI 程序生成,仅作设计灵感参考,不指向真实项目,转载请注明出处。
原始提示词 Prompt
Moshe Safdie与转向理论和后现代主义元素合作设计的建筑矗立在当地的积压建筑上,展示了由石灰石制成的独特的原始形状。该结构完美融合了现代性和贸易,其独特的设计灵感来自该地区的不断变化。该建筑的设计是对转向理论的诠释,这表明世界在不断变化,唯一不变的是它自己。建筑的基本形状就是这一想法的体现,因为它似乎在不断变化并适应不断变化的海洋条件。石灰石的使用为建筑增添了一种自然元素,同时也唤起了建筑本身是海洋一部分的想法
英文提示词 / English Prompt
The building designed by Moshe Safdie in collaboration with turn theory and postmodern elements stands atop the local backlog of buildings, showcasing unique primitive shapes made of limestone. This structure perfectly blends modernity and trade, and its unique design inspiration comes from the constant changes in the region. The design of this building is an interpretation of the theory of turning, indicating that the world is constantly changing, and the only constant is itself. The basic shape of a building is a reflection of this idea, as it seems to be constantly changing and adapting to changing ocean conditions. The use of limestone adds a natural element to architecture, while also evoking the idea that architecture itself is a part of the oceanmasterpiece,best quality,high resolution,high detail,<<lora:04-高层建筑效果图:0.6>
标签
标签是独立于 14 类场景的检索维度,点击可跨两类数据源查看同标签内容。