健康与福祉
元技能大模型
AI建筑效果图 #618
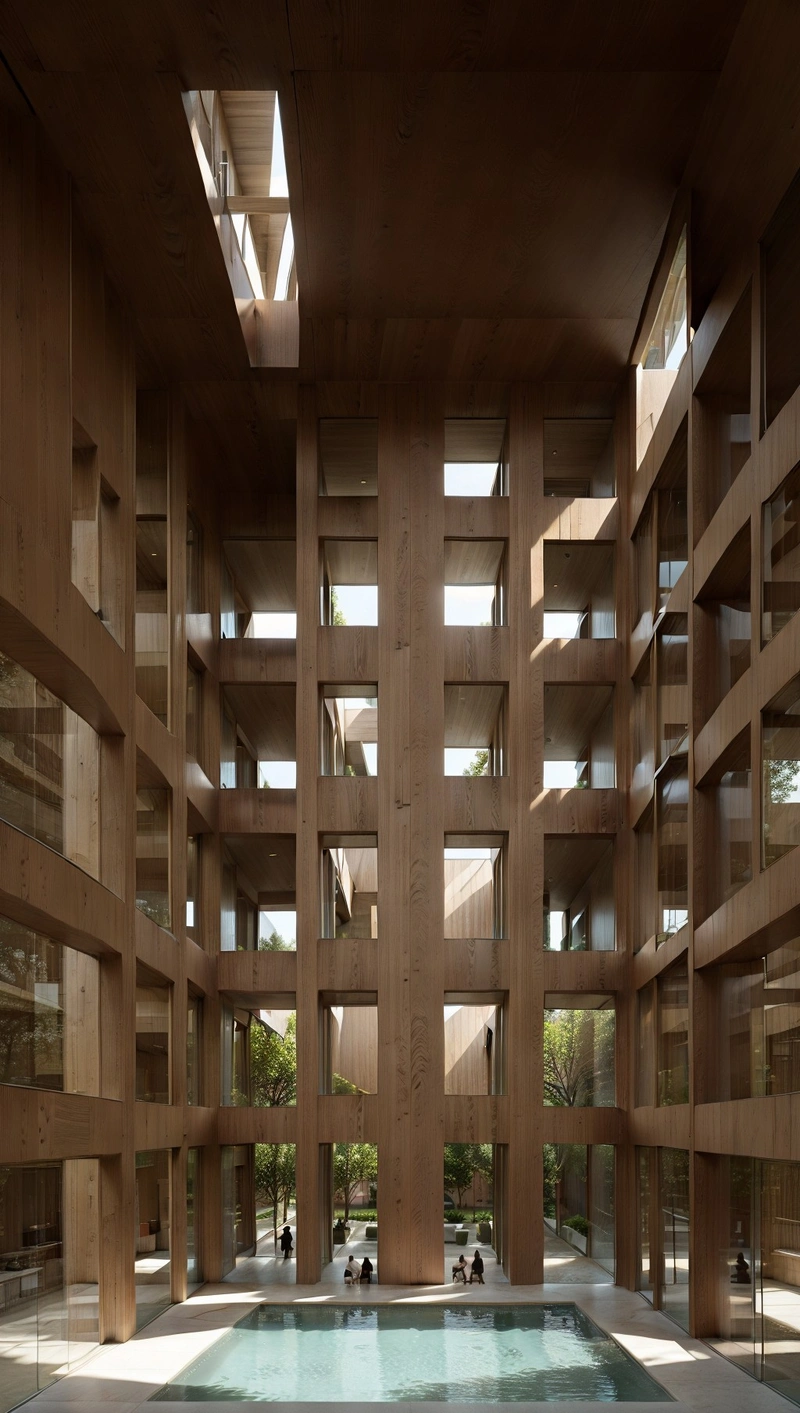
内容说明
Jean Nouvel为城市中央公园的社会住房设计,巧妙地将哥特式建筑与抽象表现主义融合在一起。这座由镀锌钢板建造的建筑以其平行的形状在城市天际线中脱颖而出。这种独特的轮廓不仅增加了视觉趣味,而且具有功能性,在结构内实现最佳的光线和空气流通。哥特式的影响在密集的细节和用肥皂清洗的拱门中表现得很明显,这给建筑带来了宏伟和历史的感觉。同时,在立面中使用抽象表达创…
版权说明:本图片由 AI 程序生成,仅作设计灵感参考,不指向真实项目,转载请注明出处。
原始提示词 Prompt
Jean Nouvel为城市中央公园的社会住房设计,巧妙地将哥特式建筑与抽象表现主义融合在一起。这座由镀锌钢板建造的建筑以其平行的形状在城市天际线中脱颖而出。这种独特的轮廓不仅增加了视觉趣味,而且具有功能性,在结构内实现最佳的光线和空气流通。哥特式的影响在密集的细节和用肥皂清洗的拱门中表现得很明显,这给建筑带来了宏伟和历史的感觉。同时,在立面中使用抽象表达创造了一种动态和现代的美学,反映了城市环境的活力。其结果是一个社会住房项目,不仅美观实用,而且在展望未来的同时,深深植根于其建筑遗产
英文提示词 / English Prompt
Jean Nouvel cleverly blends Gothic architecture with abstract expressionism in his social housing design for the central park of the city. This building, constructed of galvanized steel plates, stands out on the city skyline with its parallel shape. This unique contour not only adds visual interest, but also has functionality, achieving optimal lighting and air circulation within the structure. The influence of Gothic is evident in the dense details and soap washed arches, which bring a sense of grandeur and history to the architecture. Meanwhile, the use of abstract expression in the facade creates a dynamic and modern aesthetic, reflecting the vitality of the urban environment. The result is a social housing project that is not only aesthetically pleasing and practical, but also deeply rooted in its architectural heritage while looking forward to the futuremasterpiece,best quality,high resolution,high detail,<lora:jiangda_mir:0.5>
标签
标签是独立于 14 类场景的检索维度,点击可跨两类数据源查看同标签内容。