基础设施与交通
元技能大模型
AI建筑效果图 #620
内容说明
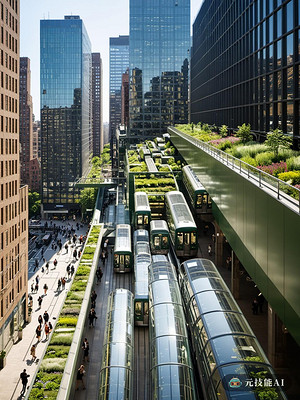
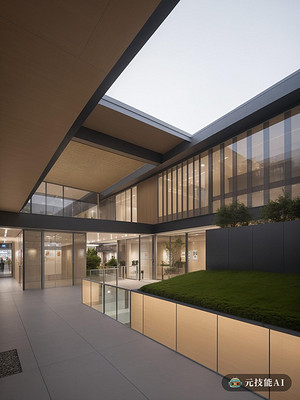
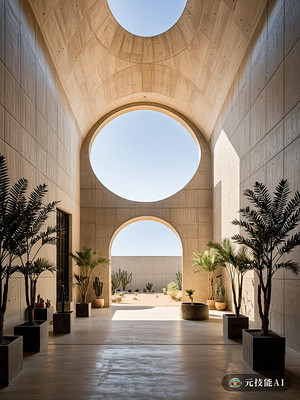
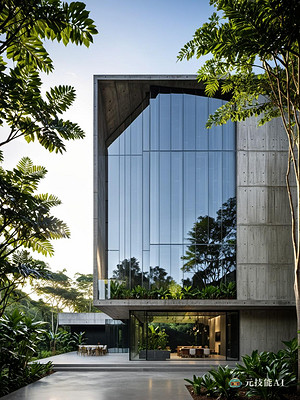
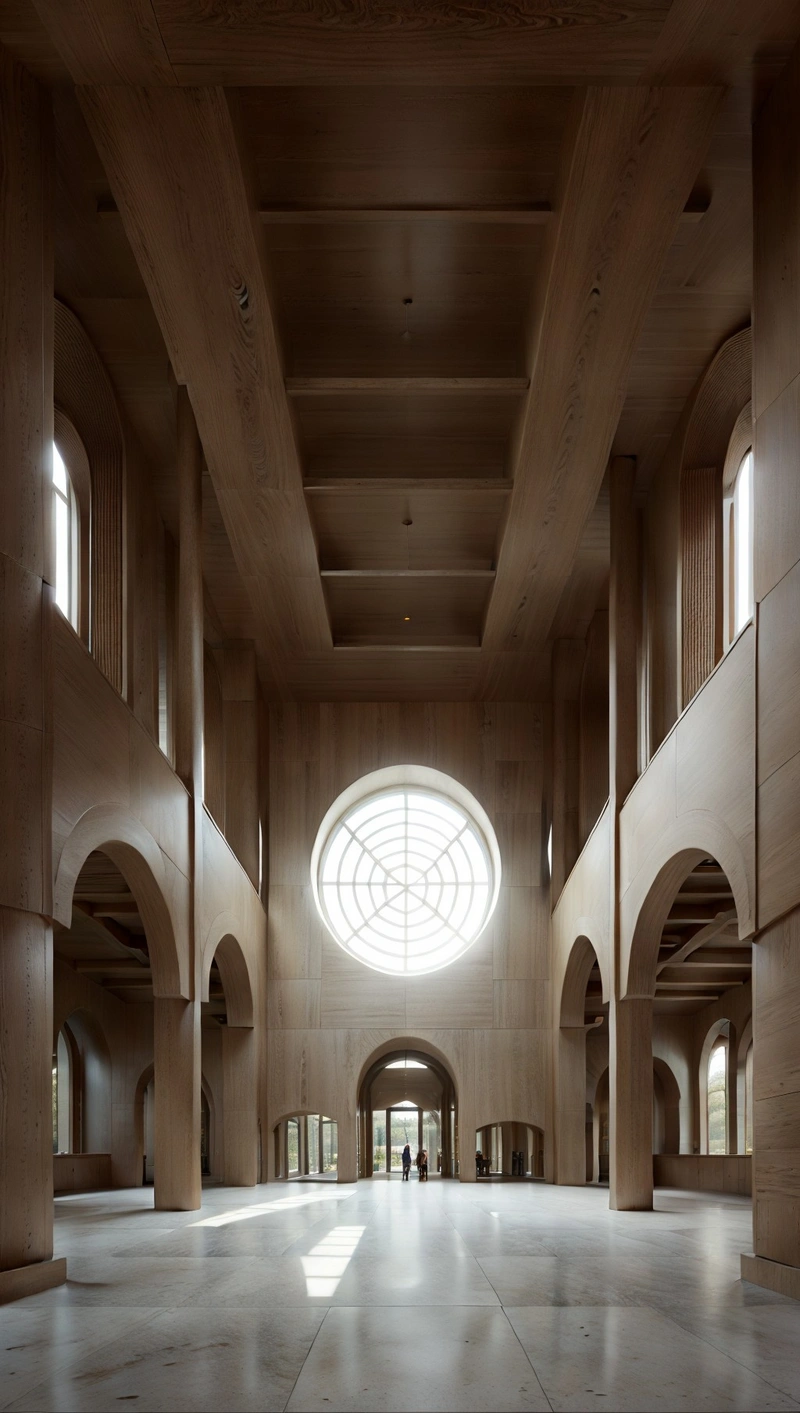
Louis Kahn的建筑设计灵感来自任意的城市广场,将新旧无缝融合。结构采用砖混框架建造,呼应了传统哥特式建筑的坚固耐用,同时融入了现代元素。仓库般的美学,其实用根源,因Kahn对抽象表现主义的熟练运用而得到提升,建筑正面的邪恶球形结构是对未来的致敬,突破了建筑规范的界限。Kahn的愿景创造了历史参考和当代创新的和谐融合,形成了功能强大且美观的时间线设计
版权说明:本图片由 AI 程序生成,仅作设计灵感参考,不指向真实项目,转载请注明出处。
原始提示词 Prompt
Louis Kahn的建筑设计灵感来自任意的城市广场,将新旧无缝融合。结构采用砖混框架建造,呼应了传统哥特式建筑的坚固耐用,同时融入了现代元素。仓库般的美学,其实用根源,因Kahn对抽象表现主义的熟练运用而得到提升,建筑正面的邪恶球形结构是对未来的致敬,突破了建筑规范的界限。Kahn的愿景创造了历史参考和当代创新的和谐融合,形成了功能强大且美观的时间线设计
英文提示词 / English Prompt
Louis Kahn's architectural design inspiration comes from any city square, seamlessly blending old and new. The structure is constructed using a brick and concrete frame, echoing the durability of traditional Gothic architecture while incorporating modern elements. The warehouse like aesthetics are actually rooted in Kahn's skillful use of abstract expressionism, and the evil spherical structure on the front of the building is a tribute to the future, breaking through the boundaries of architectural norms. Kahn's vision creates a harmonious fusion of historical references and contemporary innovation, forming a powerful and aesthetically pleasing timeline designmasterpiece,best quality,high resolution,high detail,<lora:jiangda_mir:0.5>
标签
标签是独立于 14 类场景的检索维度,点击可跨两类数据源查看同标签内容。