健康与福祉
元技能大模型
AI建筑效果图 #637
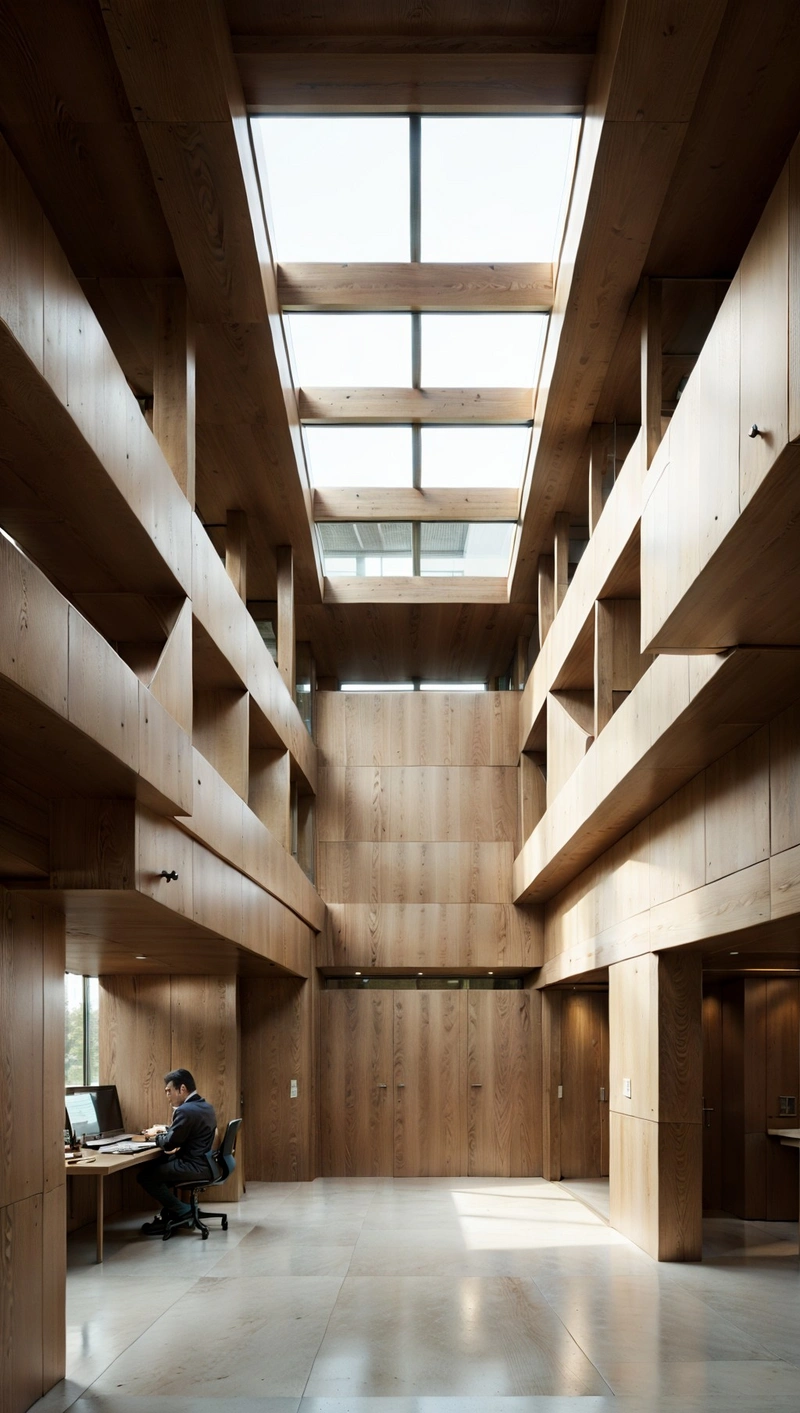
内容说明
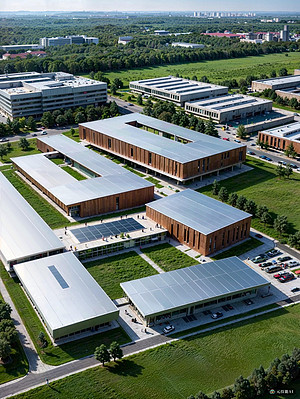
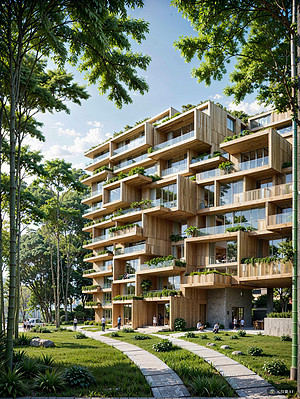
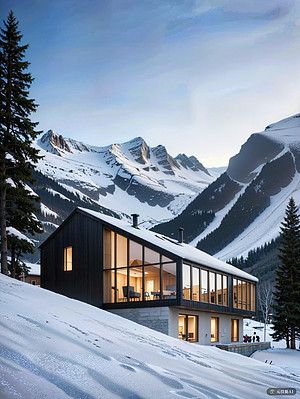
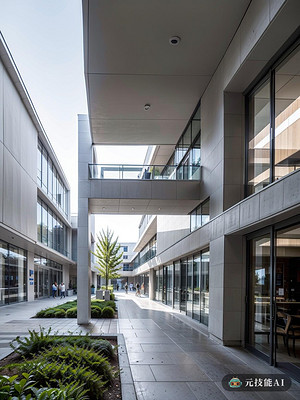
Minoru Yamasaki的建筑设计无缝融合了社会住房和现代办公园区的概念。他对混凝土板、学术艺术和模块化形状的标志性使用结合在一起,创造了一个不仅功能有效,而且美观的结构。建筑的外部以其干净的线条和几何形式为特点,包括现代感,而室内设计,其开放式平面图和示例自然光,促进了社区感和协作感。建筑的模块化形状在空间配置方面具有灵活性,使其适应不断变化的需求,…
版权说明:本图片由 AI 程序生成,仅作设计灵感参考,不指向真实项目,转载请注明出处。
原始提示词 Prompt
Minoru Yamasaki的建筑设计无缝融合了社会住房和现代办公园区的概念。他对混凝土板、学术艺术和模块化形状的标志性使用结合在一起,创造了一个不仅功能有效,而且美观的结构。建筑的外部以其干净的线条和几何形式为特点,包括现代感,而室内设计,其开放式平面图和示例自然光,促进了社区感和协作感。建筑的模块化形状在空间配置方面具有灵活性,使其适应不断变化的需求,山崎将这些元素巧妙地融合在一起,使建筑既具有社会责任感,又具有建筑意义,体现了现代设计哲学的精华
英文提示词 / English Prompt
Minoru Yamasaki's architectural design seamlessly integrates the concepts of social housing and modern office parks. He combined the iconic use of concrete slabs, academic art, and modular shapes to create a structure that is not only functional but also aesthetically pleasing. The exterior of the building is characterized by its clean lines and geometric form, including a sense of modernity, while the interior design, with its open floor plan and example natural light, promotes a sense of community and collaboration. The modular shape of the building has flexibility in space configuration to adapt to the changing needs. Yamazaki skillfully integrates these elements to make the building have both a sense of social responsibility and architectural significance, reflecting the essence of modern design philosophymasterpiece,best quality,high resolution,high detail,<lora:jiangda_mir:0.5>
标签
标签是独立于 14 类场景的检索维度,点击可跨两类数据源查看同标签内容。