健康与福祉
元技能大模型
AI建筑效果图 #711
内容说明
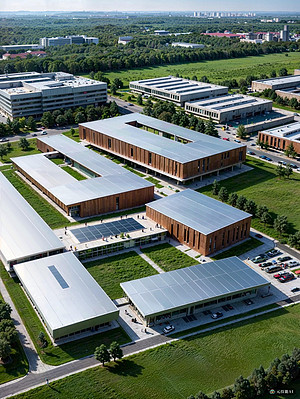
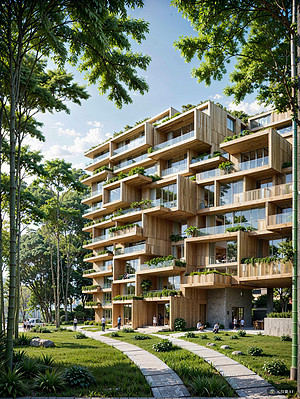
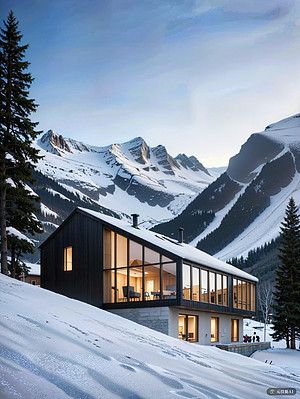
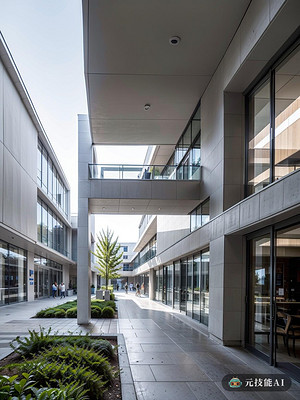
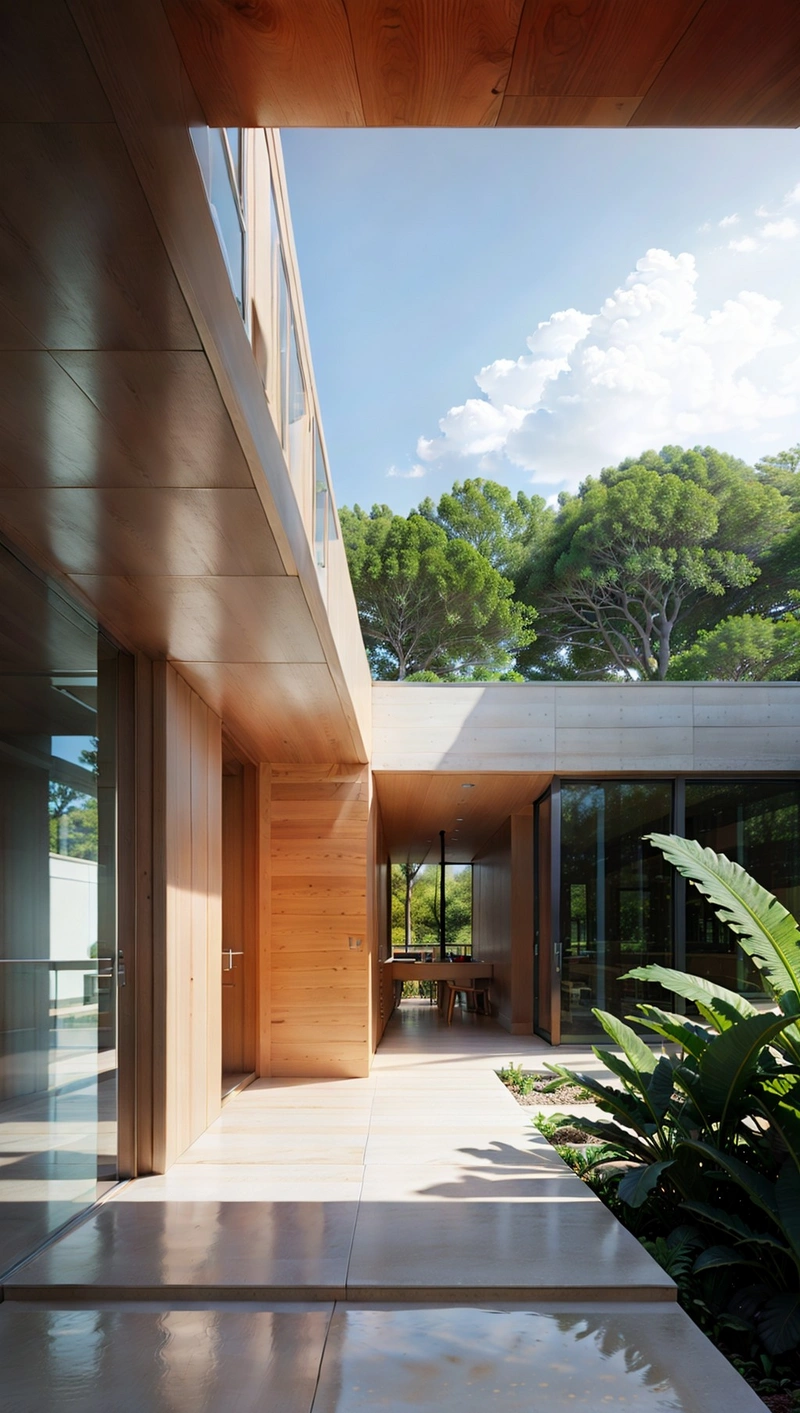
该社会住房项目位于一个郁郁葱葱的热带风暴营地的中心,实现了极简主义和混凝土建筑的和谐融合。该结构以简洁的线条和瓷砖设计为特色,可以毫不费力地漂浮在参天的树木中。其外部特点是一块混凝土板,向野兽派美学致敬,而中间空间的设计注重功能和意义。大窗户和露天露台将周围的自然美景引入室内,在建筑环境和灌木林之间建立了强烈的联系。建筑的野兽派风格调色板,大胆的色调完成了混…
版权说明:本图片由 AI 程序生成,仅作设计灵感参考,不指向真实项目,转载请注明出处。
原始提示词 Prompt
该社会住房项目位于一个郁郁葱葱的热带风暴营地的中心,实现了极简主义和混凝土建筑的和谐融合。该结构以简洁的线条和瓷砖设计为特色,可以毫不费力地漂浮在参天的树木中。其外部特点是一块混凝土板,向野兽派美学致敬,而中间空间的设计注重功能和意义。大窗户和露天露台将周围的自然美景引入室内,在建筑环境和灌木林之间建立了强烈的联系。建筑的野兽派风格调色板,大胆的色调完成了混凝土的中心石,为其他辅助材料增添了趣味性和活力。由于极简主义和混凝土建筑与自然环境的彻底融合,该社会住房项目不仅提供了货架,还为居民提供了一个独特的机会,让他们沉浸在热带雨林的奇观中
英文提示词 / English Prompt
The social housing project is located in the center of a lush tropical storm camp, achieving a harmonious integration of minimalism and concrete architecture. This structure features simple lines and ceramic tile design, allowing it to effortlessly float among towering trees. Its external feature is a concrete slab that pays tribute to the Fauvism aesthetic, while the design of the middle space emphasizes functionality and meaning. The large windows and outdoor terrace bring the surrounding natural beauty into the interior, establishing a strong connection between the architectural environment and the shrubbery. The Fauvism style color palette of the building, with bold tones, completes the central stone of the concrete, adding fun and vitality to other auxiliary materials. Due to the complete integration of minimalism and concrete architecture with the natural environment, this social housing project not only provides shelves, but also provides residents with a unique opportunity to immerse themselves in the wonders of tropical rainforestsmasterpiece,best quality,high resolution,high detail,<lora:jiangda_mir:0.5>
标签
标签是独立于 14 类场景的检索维度,点击可跨两类数据源查看同标签内容。