自然与保护
元技能大模型
AI建筑效果图 #999
内容说明
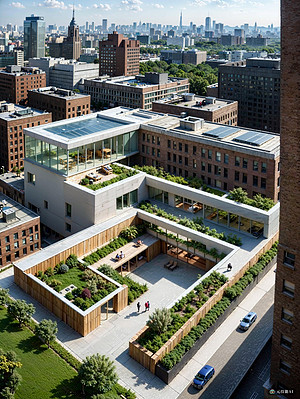
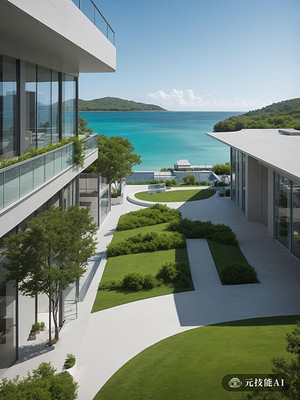
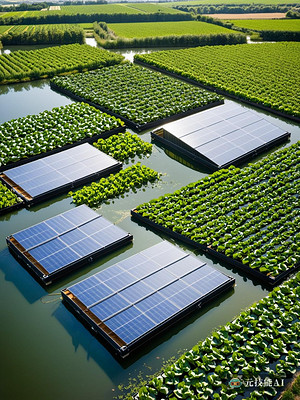
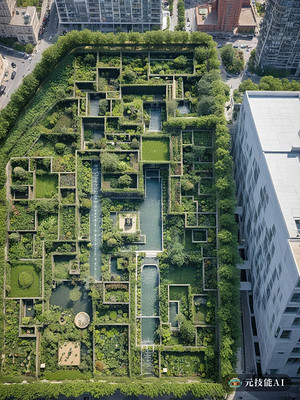
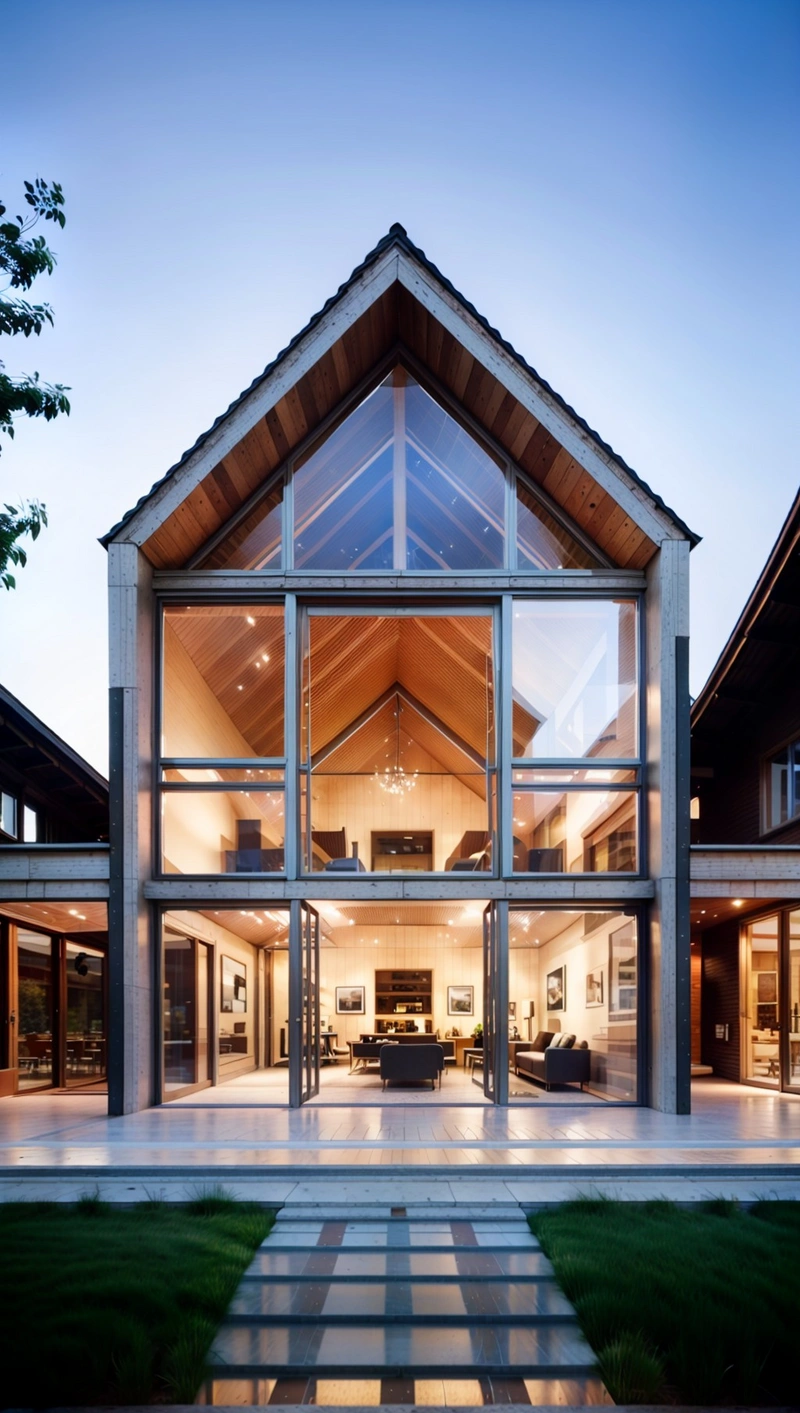
这座建筑的建筑设计真的很独特,将周围村庄农舍的元素与现代充满光线和反光的建筑相结合。剖面图回顾了从入口往下走的阶梯式布局,许多像旧的传统农舍。这种阶梯式设计不仅增加了视觉趣味,还允许多个层次的户外生活空间,每个人都有自己独特的观点和目的
版权说明:本图片由 AI 程序生成,仅作设计灵感参考,不指向真实项目,转载请注明出处。
原始提示词 Prompt
这座建筑的建筑设计真的很独特,将周围村庄农舍的元素与现代充满光线和反光的建筑相结合。剖面图回顾了从入口往下走的阶梯式布局,许多像旧的传统农舍。这种阶梯式设计不仅增加了视觉趣味,还允许多个层次的户外生活空间,每个人都有自己独特的观点和目的
英文提示词 / English Prompt
The architectural design of this building is truly unique, combining elements of surrounding village farmhouses with modern buildings that are full of light and reflection. The sectional view reviews the stepped layout from the entrance down, many resembling old traditional farmhouses. This stepped design not only adds visual interest, but also allows for multiple levels of outdoor living space, with each person having their own unique perspective and purposemasterpiece,best quality,high resolution,high detail,<lora:室外效果图正则-000012:0.6>
标签
标签是独立于 14 类场景的检索维度,点击可跨两类数据源查看同标签内容。