
AI建筑设计
元技能大模型
Walter Gropius设计的仓库
内容说明
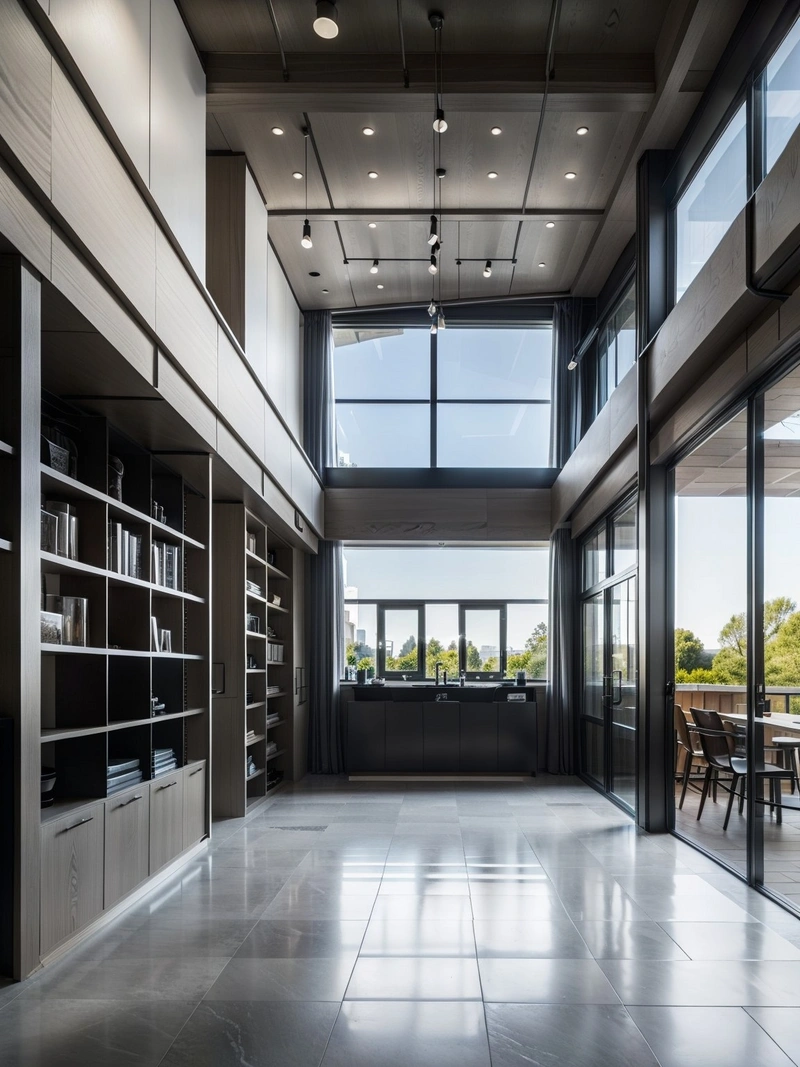
这幅图描绘了由著名建筑师沃尔特·格罗皮乌斯设计的仓库。该仓库以其简洁的线条、最小的装饰和耐用材料的使用为特点,体现了现代建筑的原则。室内,其开放的平面和货架的几何组织,散发出效率和功能。裸露的混凝土天花板增加了工业感,补充了外部的实用美学。
版权说明:本图片由 AI 程序生成,仅作设计灵感参考,不指向真实项目,转载请注明出处。
原始提示词 Prompt
沃尔特·格罗皮乌斯(Walter Gropius)设计的仓库是现代建筑原则的证明。结构看起来像一个圆滑的工业大厦,线条简洁,装饰最少。大窗户允许自然光进入室内,创造一个明亮,通风的空间。仓库的外观特点是使用耐用的功能性材料,如混凝土和钢材,反映了实用主义的美学。在内部,开放的平面图允许最大的效率,机架和货架组织在一个逻辑的,几何图案。裸露的混凝土天花板为室内增添了一丝工业魅力。沃尔特·格罗皮乌斯的设计理念体现在每一个细节上,从形式的简单到对功能和适应性的关注。
英文提示词 / English Prompt
The warehouse designed by Walter Gropius is a testament to modern architectural principles. The structure looks like a smooth industrial building, with simple lines and minimal decoration. The large windows allow natural light to enter the interior, creating a bright and ventilated space. The appearance of the warehouse is characterized by the use of durable functional materials such as concrete and steel, reflecting a pragmatic aesthetic. Internally, an open floor plan allows for maximum efficiency, with racks and shelves organized in a logical, geometric pattern. The exposed concrete ceiling adds a touch of industrial charm to the interior. Walter Gropius's design philosophy is reflected in every detail, from simplicity in form to a focus on functionality and adaptability.masterpiece,best quality,high resolution,high detail,
标签
标签是独立于 14 类场景的检索维度,点击可跨两类数据源查看同标签内容。



