
AI建筑设计
元技能大模型
里伯斯金的餐厅愿景
内容说明
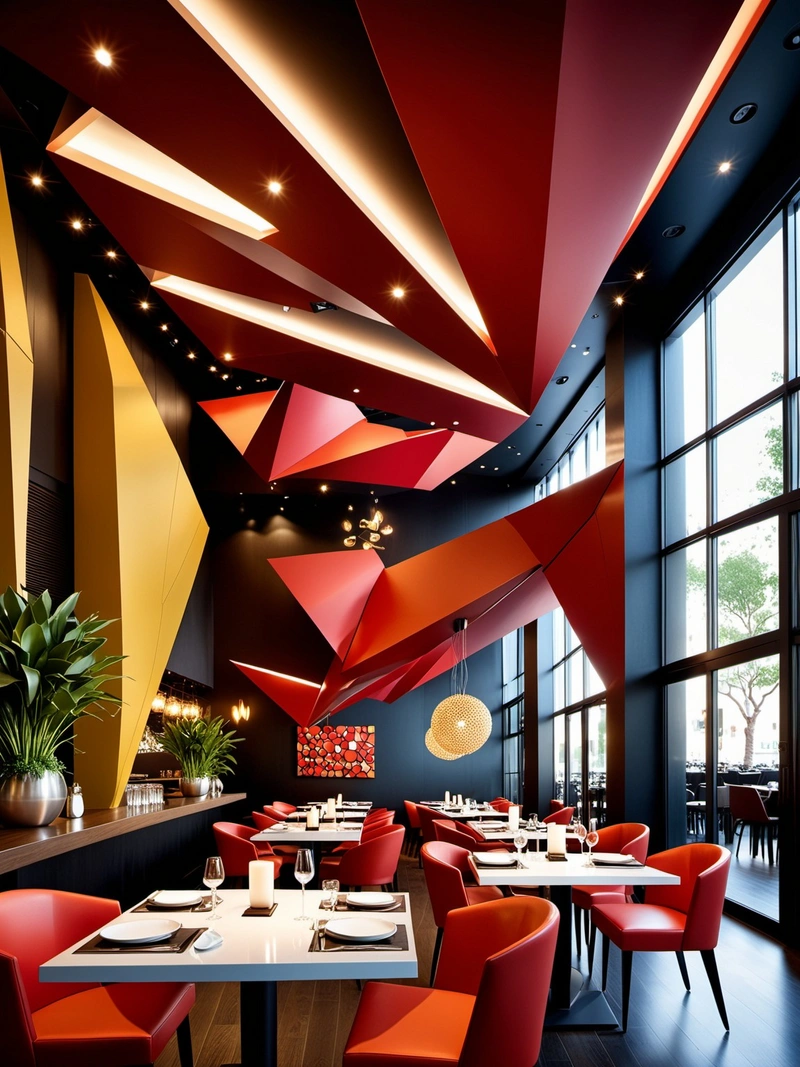
丹尼尔·里伯斯金(Daniel Libeskind)设计的充满活力的餐厅室内,设有动态天花板安装,几何墙和光滑的家具,创造了现代舒适的用餐体验。
版权说明:本图片由 AI 程序生成,仅作设计灵感参考,不指向真实项目,转载请注明出处。
原始提示词 Prompt
丹尼尔·里伯斯金(Daniel Libeskind)设计的餐厅室内设计。场景设置在一个充满活力的现代空间中,充满了动态的线条和几何形状。设计的核心是一个令人惊叹的天花板装置,由相交的平面组成,创造了一种动态的视觉体验。墙壁覆盖了哑光和光泽饰面,提供了纹理和深度。家具,包括光滑的桌子和椅子,旨在补充建筑,同时也提供舒适和功能。整体风格是现代与创新的和谐融合,体现了里伯斯金的标志性设计方法。餐厅是一个充满活力的活动中心,柔和的灯光和环境音乐创造了一个舒适的氛围。定制的照明装置和巧妙放置的植物等细节为空间增添了温暖和个性。
英文提示词 / English Prompt
Restaurant interior design by Daniel Libeskind. The scene is set in a vibrant modern space, filled with dynamic lines and geometric shapes. The core of the design is a stunning ceiling installation composed of intersecting planes, creating a dynamic visual experience. The walls are covered with matte and glossy finishes, providing texture and depth. Furniture, including smooth tables and chairs, is designed to complement the building while also providing comfort and functionality. The overall style is a harmonious fusion of modernity and innovation, reflecting Ribeskin's iconic design approach. The restaurant is a vibrant activity center, with soft lighting and ambient music creating a comfortable atmosphere. Customized lighting fixtures and cleverly placed plants add warmth and personality to the space.
标签
标签是独立于 14 类场景的检索维度,点击可跨两类数据源查看同标签内容。



