
AI建筑设计
元技能大模型
扎哈·哈迪德的愿景:未来主义展厅
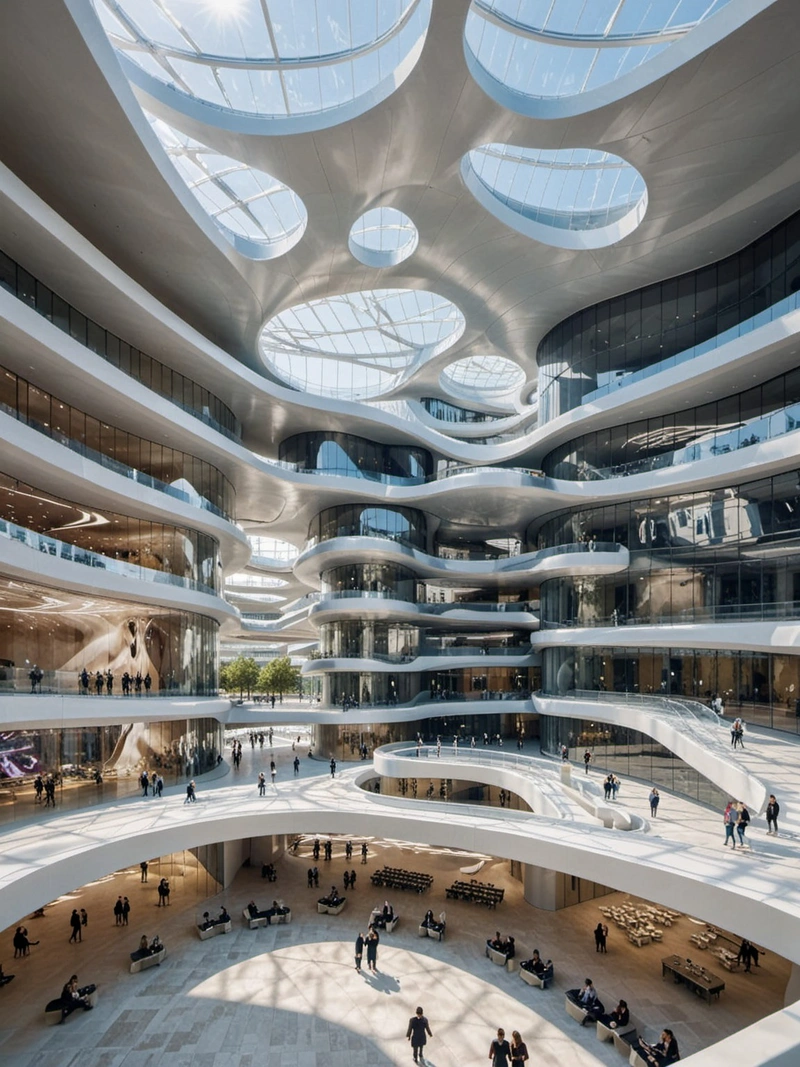
内容说明
扎哈·哈迪德设计的未来主义展厅鸟瞰图。大厅的光滑、起伏的结构,由玻璃和金属制成,是哈迪德标志性的流动性和审美敏感性的证明。内部为展览提供了一个广阔的开放空间,使其成为一个充满活力和吸引力的场所。
版权说明:本图片由 AI 程序生成,仅作设计灵感参考,不指向真实项目,转载请注明出处。
原始提示词 Prompt
由著名建筑师扎哈·哈迪德设计的未来主义展厅鸟瞰图。大厅是一个光滑、起伏的结构,包裹在闪闪发光的玻璃和金属外壳中。阳光在其弯曲的表面上舞蹈,创造出光影的动态游戏。在内部,大厅为展览提供了一个巨大的开放空间,有灵活的展示区域和一个中央中庭,将自然光线带入建筑深处。该设计体现了哈迪德标志性的流动性,结合了功能和美学,创造了一个既鼓舞人心又引人入胜的空间。
英文提示词 / English Prompt
A bird's-eye view of the Futurist exhibition hall designed by renowned architect Zaha Hadid. The hall is a smooth and undulating structure, wrapped in sparkling glass and metal shells. The sunlight dances on its curved surface, creating a dynamic game of light and shadow. Internally, the hall provides a huge open space for exhibitions, with flexible display areas and a central atrium that brings natural light into the depths of the building. This design embodies Hadid's iconic fluidity, combining functionality and aesthetics to create a space that is both inspiring and engaging.
标签
标签是独立于 14 类场景的检索维度,点击可跨两类数据源查看同标签内容。



