
AI建筑设计
元技能大模型
贝聿铭的愿景:一个永恒的展览馆
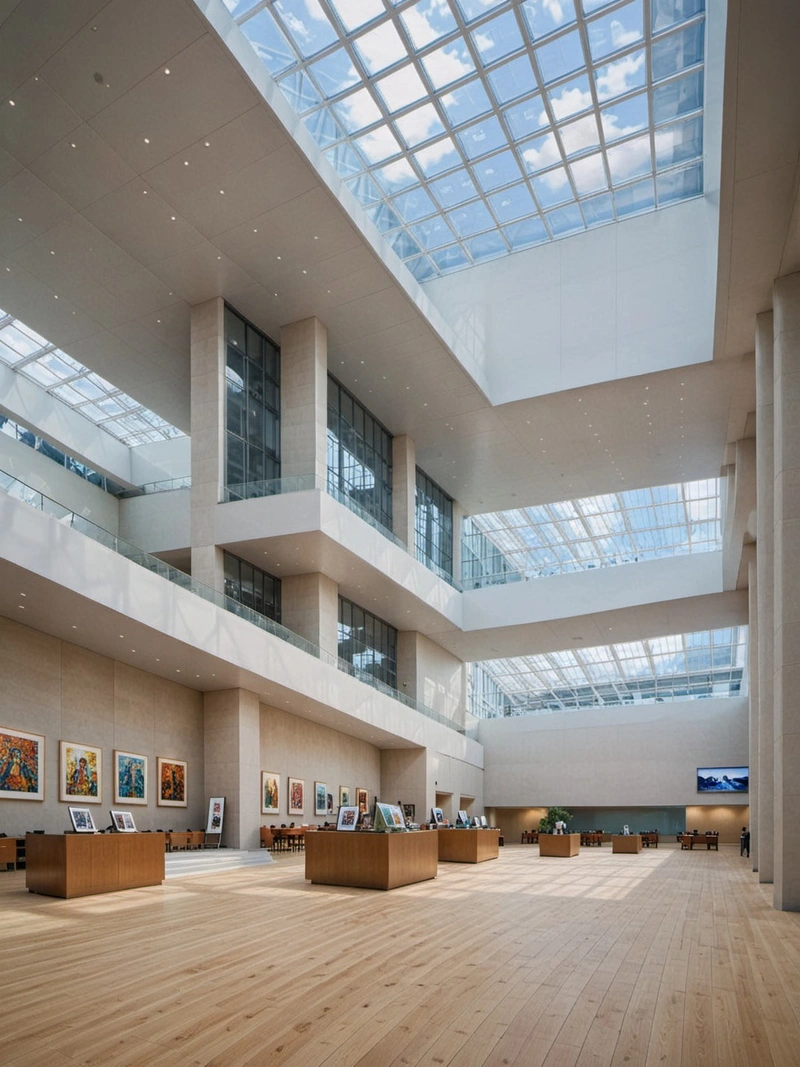
内容说明
这个展厅由传奇建筑师贝聿铭设计,体现了他融合现代与经典优雅的愿景。它的玻璃和钢铁幕墙反映了周围的城市,而其内部设计则是对艺术和文化的极简主义颂歌。
版权说明:本图片由 AI 程序生成,仅作设计灵感参考,不指向真实项目,转载请注明出处。
原始提示词 Prompt
著名建筑师贝聿铭设计的展厅是他的远见和工艺的见证。该建筑融合了现代和古典元素,其玻璃和钢铁立面反映了周围的城市景观,高耸入云。在内部,大厅被自然光通过天窗照亮,在展品上投射出温暖的光芒。室内设计极简主义,但优雅,白色的墙壁和木地板与家具的光滑线条相辅相成。展览厅不仅展示艺术品和文物,还为来自不同背景的人们提供了一个交汇点,促进文化交流和理解。
英文提示词 / English Prompt
The exhibition hall designed by renowned architect I.M. Pei is a witness to his vision and craftsmanship. The building blends modern and classical elements, with its glass and steel facades reflecting the surrounding urban landscape, towering into the clouds. Internally, the hall is illuminated by natural light through skylights, casting a warm glow on the exhibits. The interior design is minimalist but elegant, with white walls and wooden flooring complementing the smooth lines of furniture. The exhibition hall not only displays artworks and cultural relics, but also provides a convergence point for people from different backgrounds, promoting cultural exchange and understanding.
标签
标签是独立于 14 类场景的检索维度,点击可跨两类数据源查看同标签内容。



